
BEDS3
BATHS2 full 1 partial
SQUARE FEET3,258
MLS#PACB2054496
STATUSPENDING
PROPERTY TYPEResidential - Single Family
SUBDIVISIONLINDENWOOD
SCHOOLMECHANICSBURG AREA
Property Description
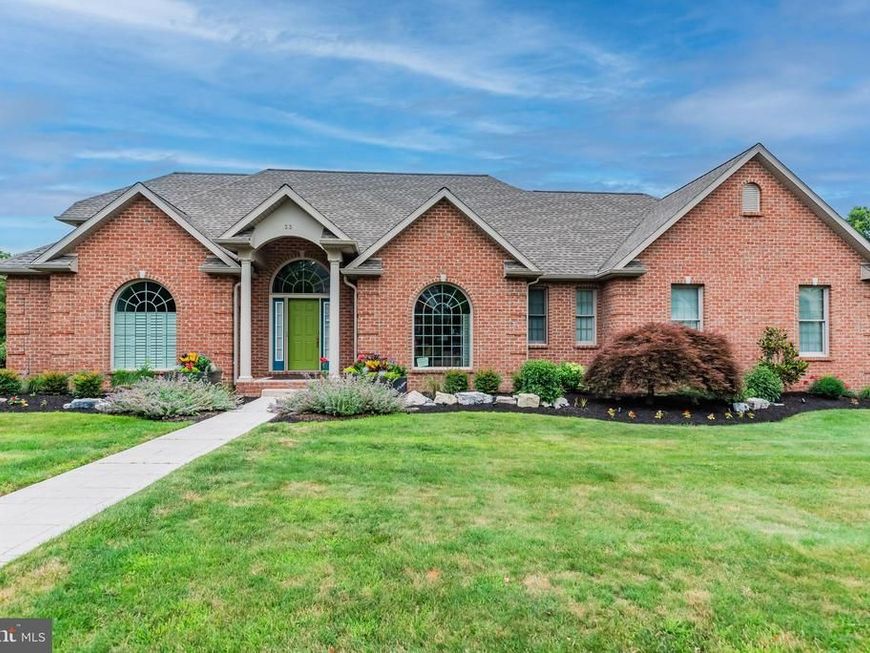
Welcome to Lindenwood, one of Mechanicsburg's most cherished neighborhoods, where mature trees welcoming sidewalks, and a true sense of community create the perfect setting for everyday life. Conveniently located just minutes from I-15, you'll enjoy easy access to shopping, dining, healthcare, recreation, and major commuting routes, all while coming home to a peaceful residential setting. This beautifully maintained brick Cape Cod feels like home from the moment you walk through the door. Thoughtfully designed and exceptionally well cared for, it offers the perfect balance of comfortable everyday living and inviting spaces for gathering with family and friends. Beautiful hardwood floors lead you to the centerpiece of the home—a breathtaking two-story great room with soaring vaulted ceilings, a cozy gas fireplace, and expansive windows overlooking your expansive covered porch and beautifully landscaped backyard. It's the kind of space where holidays are celebrated, milestones are shared, and everyday moments become lasting memories. Designed with flexibility and ease in mind, the main level offers true first-floor living with a spacious primary suite and a private office tucked behind elegant French doors. The eat-in kitchen is both functional and inviting, featuring abundant white cabinetry, a walk-in pantry, and generous workspace for meal preparation and entertaining. Just beyond, the formal dining room with its decorative tray ceiling is ready to host everything from intimate dinners to festive holiday gatherings. Outside, you'll find a backyard designed for slowing down and enjoying life's simple pleasures. The covered porch provides the perfect spot for morning coffee, afternoon reading, or evening conversations with a favorite drink in hand. Mature landscaping, established gardens, and a charming paver pathway create a picturesque outdoor retreat, while the fully fenced yard offers plenty of room for children and pets to play freely. Upstairs, two generously sized bedrooms and a full bath provide comfortable accommodations for family and guests. The finished lower level adds valuable living space that can easily adapt to your needs, whether you're envisioning a recreation room, home gym, media space, hobby area, or all of the above. Whether you're looking to simplify without sacrificing space, searching for a home that can evolve with your lifestyle, or beginning an exciting new chapter, this exceptional Lindenwood property offers the warmth, flexibility, and sense of home you've been looking for—all within the highly acclaimed Mechanicsburg Area School District.
Property Features
Property Type: Residential - Single Family
Basement: Yes
Basement: Fully Finished
Cooling: Central A/C
Fireplaces: 1
Fuel Type: Natural Gas
Garage: 3
Heating: Forced Air
Home Style: Cape Cod
Lot Size: 0.57 Acres
Stories: 2.0
Taxes: $8,502
Year Built: 2000
Feature Descriptions
Accessibility: Level Entry - Main
Additional Structures: Above Grade, Below Grade
Electric: 200+ Amp Service
Exterior: Brick
Fireplace: Gas/Propane
HOA Fee: $300.00/Annually
Interior: Entry Level Bedroom, Family Room Off Kitchen, Floor Plan - Open, Kitchen - Eat-In, Kitchen - Island, Pantry, Recessed Lighting, Upgraded Countertops, Wainscotting, Walk-in Closet(s), Wood Floors
Lot Dimensions: 0.57 Acre(S)
Municipality: UPPER ALLEN TWP
Parking Features: Asphalt Driveway
Parking Notes: 3 Total Parking Spaces
Rooms: Dining Room, Primary Bedroom, Bedroom 2,Bedroom 3,Kitchen, Family Room, Great Room, Laundry, Office, Bathroom 2
Sewer: Public Sewer
SQFT Above Finished: 2658
SQFT Below Finished: 600
SQFT Total Finished: 3258
Structure Type: Detached
Total Garage/Parking Spaces: 3
Water: Public
Room Sizes
Dining Room: 13 x 13 Level - Main
Kitchen: 24 x 14 Level - Main
Family Room: 18 x 16 Level - Main
Office: 13 x 12 Level - Main
Primary Bedroom: 17 x 15 Level - Main
Bedroom 2: 14 x 14 Level - Upper 1
Bedroom 3: 17 x 16 Level - Upper 1
Great Room: 35 x 27 Level - Lower 1
Local Schools
High School: MECHANICSBURG AREA
School District: MECHANICSBURG AREA
Listed By / Shown By
Listed By
Agency Name: Keller Williams of Central PA
Agency Phone: 7177614300
Shown By
Agent Name: The Jen Feinberg Team
Agent Phone: (717) 215-7112
Agency Title: Berkshire Hathaway HomeServices Homesale Realty

 First American
Estimate Your Payment
Estimated Payment
$ 2,568.74 per month $1,644.69 Principal & Interest $708.50 Property Tax $215.54 Homeowner's Insurance

 Corporate Office - 215 S Centerville Rd. Lancaster, PA 17603
33 Emlyn Lane | MLS# PACB2054496
This single family home located at 33 Emlyn Lane, Mechanicsburg, PA 17055 is currently listed for sale with an asking price of $739,000. This property was built in 2000 and has 3 bedrooms and 2 full and 1 partial baths with 3258 sq. ft. Emlyn Lane is located in the LINDENWOOD subdivision within the MECHANICSBURG AREA school district. Search LINDENWOOD real estate on www.jenfeinberg.com today.