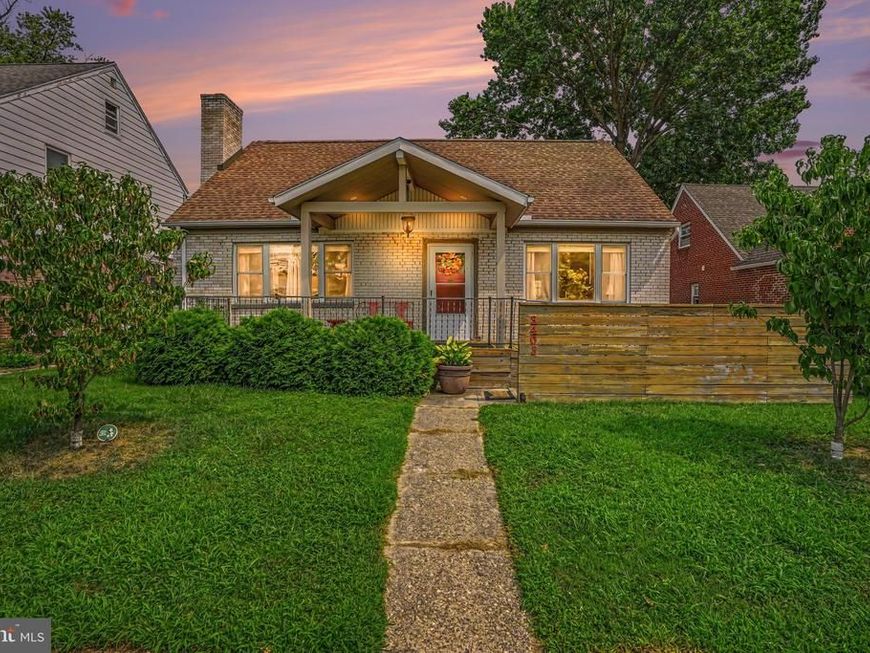

BEDS4
BATHS2 full 1 partial
SQUARE FEET2,222
MLS#PADA2063090
STATUSPENDING
PROPERTY TYPEResidential - Single Family
SUBDIVISIONMONTROSE PARK
SCHOOLSUSQUEHANNA TOWNSHIP
Property Description
This adorble Cape Cod in Montrose Park features an open floorplan and main level owner's suite with a full, handicap accessible bath. Recent updates include NEW: Furnace and gas line 2025, Sewer line 2024, Rear soffit and gutters 2024, Top roof (rear) 2023, Flat roof 2023 and Top roof (front) 2018 +/- (replaced by previous owner). The kitchen has ceramic tile floors, stainless steel appliances, breakfast bar and opens to a covered rear porch and deck area. The main level also includes a living room with fireplace, dining room and an updated powder room. The second floor has 3 additional bedrooms with newer carpeting and an updated full bath. The largest bedroom on the second floor has 2 walk-in closets and a ceiling fan. The rear yard is fully fenced and includes a large gate on the alley providing off street parking. Additional features include replaced windows and newer luxury vinyl floors and carpeting.
Property Features
Property Type: Residential - Single Family
Basement: Yes
Basement: Full
Cooling: Central A/C, Ductless/Mini-Split
Fireplaces: 1
Fuel Type: Natural Gas
Heating: Forced Air
Home Style: Cape Cod
Lot Size: 0.15 Acres
Stories: 2.0
Taxes: $3,504
Year Built: 1950
Feature Descriptions
Accessibility: Level Entry - Main, Ramp - Main Level, Roll-in Shower
Additional Structures: Above Grade, Below Grade
Electric: 200+ Amp Service
Exterior: Brick, Vinyl Siding
Fencing: Rear
Location: Suburban
Lot Dimensions: 0.15 Acre(S)
Municipality: SUSQUEHANNA TWP
Pet Restrictions: No Pet Restrictions
Rooms: Living Room, Dining Room, Primary Bedroom, Bedroom 2,Bedroom 3,Bedroom 4,Kitchen, Full Bath, Half Bath
Sewer: Public Sewer
SQFT Above Finished: 2222
SQFT Total Finished: 2222
Structure Type: Detached
Water: Public
Local Schools
High School: SUSQUEHANNA TOWNSHIP
School District: SUSQUEHANNA TOWNSHIP
Listed By / Shown By
Listed By
Agency Name: Howard Hanna Company-Camp Hill
Agency Phone: 7179209600
Shown By
Agent Name: The Jen Feinberg Team
Agent Phone: (717) 215-7112
Agency Title: Berkshire Hathaway HomeServices Homesale Realty

 First American
Estimate Your Payment
Estimated Payment
$ 1,009.16 per month $634.06 Principal & Interest $292.00 Property Tax $83.10 Homeowner's Insurance

 Corporate Office - 215 S Centerville Rd. Lancaster, PA 17603
3403 N 2nd Street | MLS# PADA2063090
This single family home located at 3403 N 2nd Street, Harrisburg, PA 17110 is currently listed for sale with an asking price of $284,900. This property was built in 1950 and has 4 bedrooms and 2 full and 1 partial baths with 2222 sq. ft. N 2nd Street is located in the MONTROSE PARK subdivision within the SUSQUEHANNA TOWNSHIP school district. Search MONTROSE PARK real estate on www.jenfeinberg.com today.