
BEDS3
BATHS3 full 1 partial
SQUARE FEET2,445
MLS#MDMC2245386
STATUSACTIVE
PROPERTY TYPERental - Single Family
SUBDIVISIONMARTINS ADDITION
SCHOOLMONTGOMERY COUNTY PUBLIC SCHOOLS
Property Description
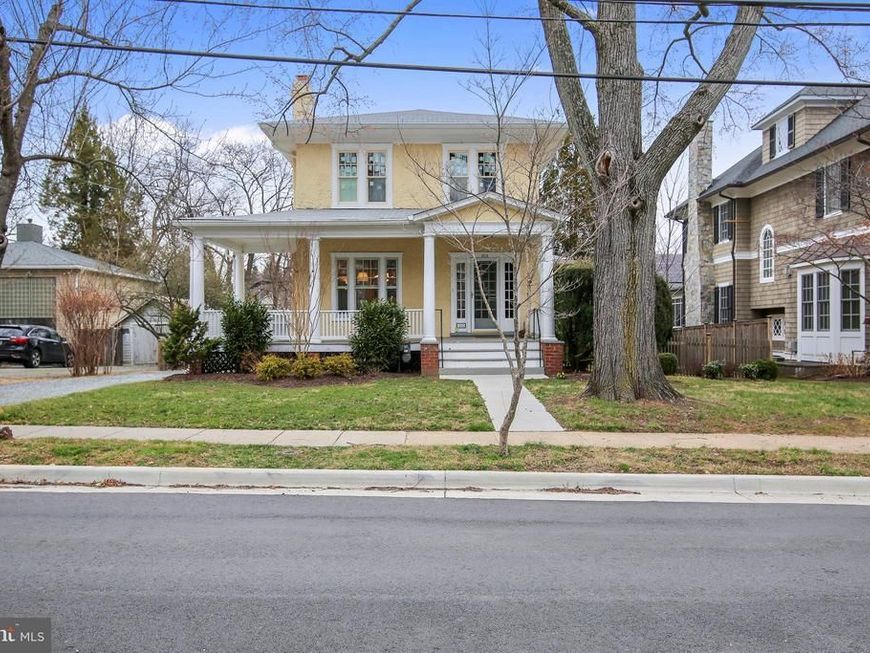
Fabulous SF in Martins Addition! 3BR/3.5BA property w/detached garage --used for storage only..no over head opener. Hardwood floors on main and upper levels, updated kitchen (2018), renovated baths, fully finished walk up basement (w/full bath!) with extra refrigerator, this house has it all! HUGE fenced backyard Steps from Conn Ave, Brookeville Market, less than a mile to downtown Bethesda. lawn care included in rent. available mid-August. Currently occupied Long term lease and great credit are priorities! Pets considered on a case-by-case basis. Renters Insurance will be required
Property Features
Property Type: Rental - Single Family
Basement: Connecting Stairway, Rear Entrance, Fully Finished, Heated, Improved, Outside Entrance, Walkout Stairs
Basement: Yes
Cooling: Central A/C, Zoned
Fireplaces: 1
Fuel Type: Natural Gas
Heating: Radiator, Forced Air, Zoned
Home Style: Colonial
Lot Size: 0.23 Acres
Stories: 3.0
Year Built: 1916
Feature Descriptions
Additional Structures: Above Grade, Below Grade
Appliances: Dishwasher, Disposal, Dryer, Exhaust Fan, Refrigerator, Oven/Range - Gas, Range Hood, Washer, Cooktop
Exterior: Stucco
Fencing: Rear
Fireplace: Non-Functioning
Flooring: Hardwood, Luxury Vinyl Tile
Interior: Family Room Off Kitchen, Combination Kitchen/Living, Dining Area, Primary Bath(s), Upgraded Countertops, Crown Moldings, Window Treatments, Wood Floors, Floor Plan - Traditional, Formal/Separate Dining Room
Lot: Level
Lot Dimensions: 0.23 Acre(S)
Municipality: MARTINS ADDITION
Parking Features: Off Street, Gravel Driveway, Unpaved
Pet Restrictions: Case by Case Basis, Size/Weight Restriction
Rent Includes: Lawn Service
Rooms: Living Room, Dining Room, Primary Bedroom, Bedroom 2,Bedroom 3,Kitchen, Game Room, Family Room, Bathroom 1,Bathroom 2,Primary Bathroom, Half Bath
Sewer: Public Sewer
SQFT Above Finished: 1660
SQFT Below Finished: 785
SQFT Total Finished: 2445
Structure Type: Detached
Total Garage/Parking Spaces: 2
Utilities: Cable TV Available, Electric Available, Natural Gas Available, Sewer Available, Water Available
Water: Public
Windows: Wood Frame, Double Pane
Local Schools
High School: BETHESDA-CHEVY CHASE
Middle School: SILVER CREEK
Elementary School: ROSEMARY HILLS
School District: MONTGOMERY COUNTY PUBLIC SCHOOLS
Listed By / Shown By
Listed By
Agency Name: Long & Foster Real Estate, Inc.
Agency Phone: 2029661400
Shown By
Agent Name: The Jen Feinberg Team
Agent Phone: (717) 215-7112
Agency Title: Berkshire Hathaway HomeServices Homesale Realty

 First American

 Corporate Office - 215 S Centerville Rd. Lancaster, PA 17603
3515 Bradley Lane | MLS# MDMC2245386
This property located at 3515 Bradley Lane, Chevy Chase, MD 20815 is currently listed for rent with an asking price of $5,700 / Monthly. Bradley Lane is located within the MONTGOMERY COUNTY PUBLIC SCHOOLS school district. Search Chevy Chase real estate on www.jenfeinberg.com today.