
BEDS3
BATHS2 full
SQUARE FEET1,716
MLS#PACB2051900
STATUSACTIVE
PROPERTY TYPEResidential - Single Family
SUBDIVISIONDEIMLER MANOR
SCHOOLCUMBERLAND VALLEY
Property Description
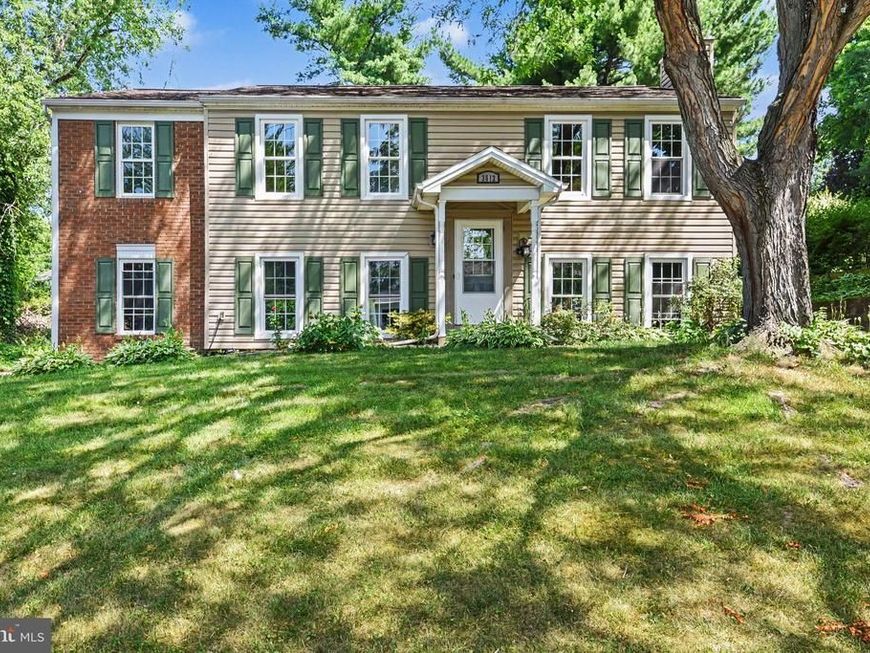
This 3 bedroom, 2 bath bi-level located in Hampden Township within the Cumberland Valley School District! Offering 1,716 sq. ft. of living space, this home features hardwood floors throughout the main level and some crown moulding in the living room and primary bedroom. The last update to kitchen included ceramic tile flooring, hard stone countertops, and a breakfast island. Last Exterior updates completed in fall 2010 included vinyl siding, windows, and gutters. This sale is "AS IS". The Sellers will not make any repairs. Conveniently located near shopping, dining, parks, and commuter routes, this home offers a wonderful opportunity in a sought-after location.
Property Features
Property Type: Residential - Single Family
Cooling: Central A/C
Fireplaces: 1
Fuel Type: Electric
Garage: 2
Heating: Heat Pump(s)
Home Style: Bi-level
Lot Size: 0.23 Acres
Roof Type: Fiberglass, Asphalt
Stories: 2.0
Taxes: $3,241
Year Built: 1980
Feature Descriptions
Additional Structures: Above Grade, Below Grade
Appliances: Refrigerator
Electric: 200+ Amp Service
Exterior: Brick, Vinyl Siding, Stick Built
Fencing: Other, Chain Link
Interior: Crown Moldings, Dining Area, Stove - Wood, Wood Floors
Lot Dimensions: 0.23 Acre(S)
Municipality: HAMPDEN TWP
Parking Notes: 6 Total Parking Spaces
Pet Restrictions: No Pet Restrictions
Rooms: Living Room, Dining Room, Bedroom 2,Bedroom 3,Kitchen, Family Room, Bedroom 1,Laundry, Bathroom 2
Sewer: Public Sewer
SQFT Above Finished: 1716
SQFT Total Finished: 1716
Structure Type: Detached
Total Garage/Parking Spaces: 6
Water: Public
Local Schools
High School: CUMBERLAND VALLEY
Elementary School: SHAULL
School District: CUMBERLAND VALLEY
Listed By / Shown By
Listed By
Agency Name: Coldwell Banker Realty
Agency Phone: 7177614800
Shown By
Agent Name: The Jen Feinberg Team
Agent Phone: (717) 215-7112
Agency Title: Berkshire Hathaway HomeServices Homesale Realty

 First American
Estimate Your Payment
Estimated Payment
$ 1,037.84 per month $678.80 Principal & Interest $270.08 Property Tax $88.96 Homeowner's Insurance

 Corporate Office - 215 S Centerville Rd. Lancaster, PA 17603
3612 Kent Drive | MLS# PACB2051900
This single family home located at 3612 Kent Drive, Mechanicsburg, PA 17050 is currently listed for sale with an asking price of $305,000. This property was built in 1980 and has 3 bedrooms and 2 full baths with 1716 sq. ft. Kent Drive is located in the DEIMLER MANOR subdivision within the CUMBERLAND VALLEY school district. Search DEIMLER MANOR real estate on www.jenfeinberg.com today.