
BEDS3
BATHS1 full 1 partial
SQUARE FEET1,434
MLS#PAMC2192496
STATUSCOMING SOON
PROPERTY TYPEResidential - Single Family
SUBDIVISIONELKINS PARK
SCHOOLABINGTON
Property Description
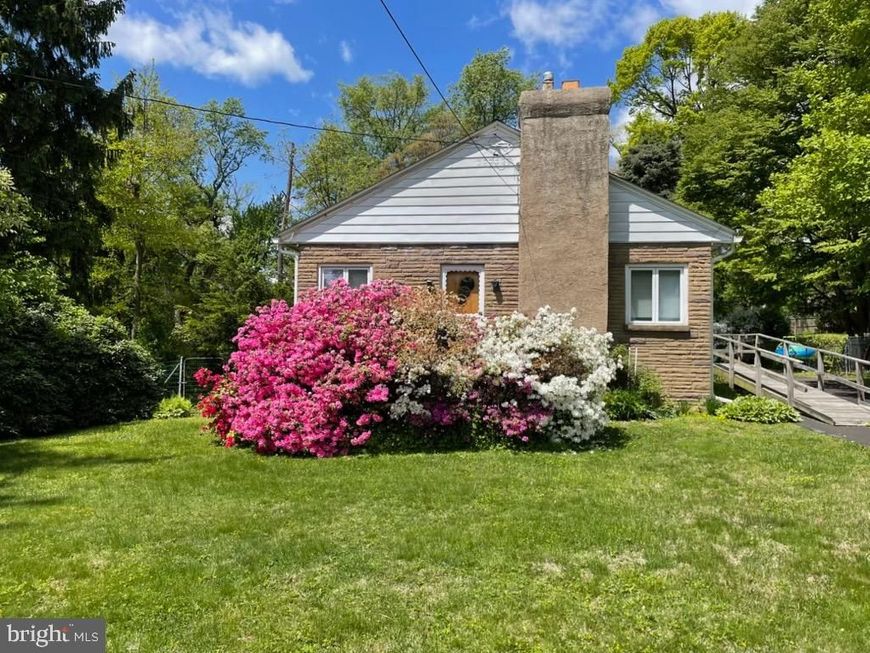
Single Rancher needs some updating but has great bones and priced accordingly. Located on a quiet tree lined street. Large lot that is 3/4 Fenced in. Handicap accessible there is a ramp to the side door. Driveway that can fit 8 cars. Roof, Gutters & Guards new 2021, Central Air New 2022, New 100amp CB in 1991 New Chimney Liner 2019, Has 9ft ceiling and slate windowsills, Beautiful H/W Floor T/O, Replacement Windows T/O, Entrance thru side door into spacious Living Room w/ knotty pine canceling, coat closet, Drop Ceiling Beautiful H/W Floor, Dinning Room with Beautiful H/W Floor, Drop Ceiling, Eat-in Kitchen with Ceiling Fan, Vinyl Floor, Refrigerator Double sink, Formica Counter Tops, Gas Range, Hall Large 3pc C/T Bath with Med Cab, Vanity & Tub, Primary Bedroom with 2 Large Closets, Paneling & Drop Ceiling, Hall Linen Closet & access to Attic with pull down stairs, 2nd Bedroom with Closet, Drop Ceiling, 3rd Bedroom with closet, Basement Improved with Paneling, wood burning Stove, additional room that can be a office/play room, Laundry Room with washer and Dryer, 1/2 Bath, work bench, Utility Room with glass block window and shelves, 2 Large concrete crawlspaces Storage room with exit to rear yard New Billco Door. Gas Heater serviced every year, H/W heater with summer/winter hook-up.
Property Features
Property Type: Residential - Single Family
Basement: Yes
Basement: Full, Improved
Cooling: Central A/C
Fireplaces: 2
Fuel Type: Natural Gas
Heating: Central
Home Style: Ranch/Rambler
Lot Size: 0.36 Acres
Stories: 1.0
Taxes: $7,337
Year Built: 1954
Feature Descriptions
Accessibility: Level Entry - Main, Mobility Improvements, Wheelchair Mod
Additional Structures: Above Grade, Below Grade
Electric: 100 Amp Service
Exterior: Stucco
Lot Dimensions: 0.36 Acre(S)
Municipality: ABINGTON TWP
Parking Notes: 8 Total Parking Spaces
Sewer: Public Sewer
SQFT Above Finished: 1434
SQFT Total Finished: 1434
Structure Type: Detached
Total Garage/Parking Spaces: 8
Water: Public
Local Schools
School District: ABINGTON
Listed By / Shown By
Listed By
Agency Name: RE/MAX One Realty
Agency Phone: 2153791100
Shown By
Agent Name: The Jen Feinberg Team
Agent Phone: (717) 215-7112
Agency Title: Berkshire Hathaway HomeServices Homesale Realty

 First American
Estimate Your Payment
Estimated Payment
$ 1,467.02 per month $756.47 Principal & Interest $611.42 Property Tax $99.14 Homeowner's Insurance

 Corporate Office - 215 S Centerville Rd. Lancaster, PA 17603
368 Holme Avenue | MLS# PAMC2192496
This single family home located at 368 Holme Avenue , Elkins Park, PA 19027 is currently listed for sale with an asking price of $339,900. This property was built in 1954 and has 3 bedrooms and 1 full and 1 partial baths with 1434 sq. ft. Holme Avenue is located in the ELKINS PARK subdivision within the ABINGTON school district. Search ELKINS PARK real estate on www.jenfeinberg.com today.