
BEDS3
BATHS1 full
SQUARE FEET992
MLS#MDBA2220358
STATUSACTIVE
PROPERTY TYPEResidential - Townhouse
SUBDIVISIONWEST BALTIMORE
SCHOOLBALTIMORE CITY PUBLIC SCHOOLS
Property Description
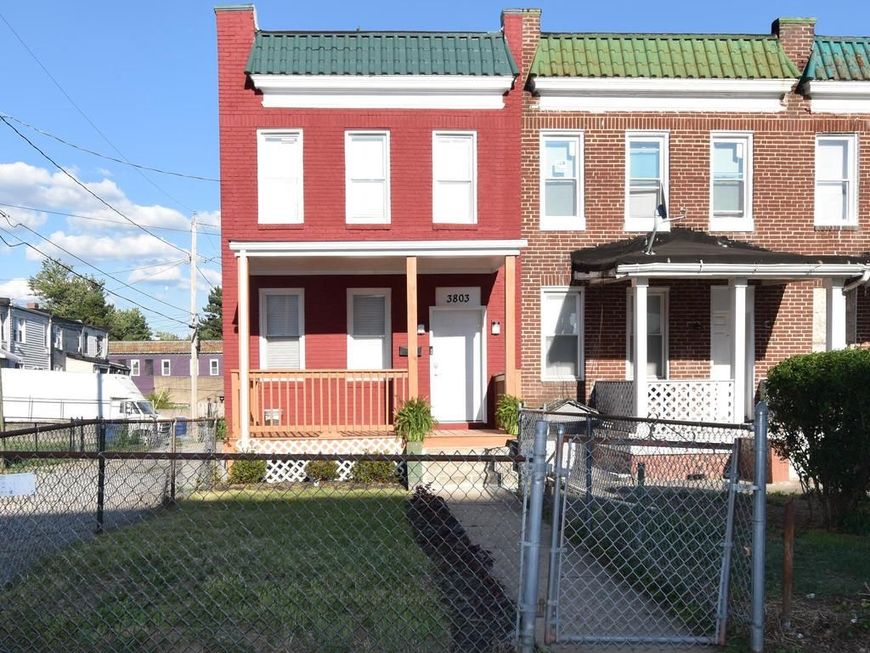
**Welcome to your new home!** This beautifully renovated end-of-group townhome has been completely updated from the inside out and is truly move-in ready. The stunning kitchen features new 42-inch cabinets, granite countertops, a spacious granite center island, and new appliances. Enjoy the fully renovated bathroom, upgraded flooring, and fresh paint throughout the home. Step outside to an upgraded rear deck, perfect for relaxing or entertaining, along with updated front and rear entrances. The professionally landscaped front and rear yards enhance the home's curb appeal and outdoor living space. Don't miss this opportunity to own a stylish, turnkey home with modern finishes and thoughtful upgrades throughout!
Property Features
Property Type: Residential - Townhouse
Basement: Yes
Cooling: Central A/C, Ceiling Fan(s)
Fuel Type: Natural Gas
Heating: Radiator
Home Style: Colonial
Lot Size: 0.00 Acre(S)
Roof Type: Built-Up
Stories: 2.0
Taxes: $2,774
Year Built: 1926
Feature Descriptions
Accessibility: 2+ Access Exits
Additional Structures: Above Grade, Below Grade
Appliances: Built-In Microwave, Built-In Range, Dishwasher, Disposal, Icemaker, Microwave, Oven/Range - Electric, Refrigerator, Stainless Steel Appliances, Stove
Exterior: Brick
Exterior: Exterior Lighting, Sidewalks
Fencing: Rear
Flooring: Ceramic Tile, Luxury Vinyl Plank
Interior: Ceiling Fan(s), Dining Area, Floor Plan - Open, Kitchen - Eat-In, Kitchen - Island, Pantry, Window Treatments, Kitchen - Table Space
Lot Dimensions: 0.00 Acre(S)
Municipality: Baltimore City
Pet Restrictions: No Pet Restrictions
Sewer: Public Sewer
Special View Info: Street
SQFT Above Finished: 992
SQFT Total Finished: 992
Structure Type: End of Row/Townhouse
Utilities: Phone, Electric Available, Multiple Phone Lines, Natural Gas Available
Water: Public
Windows: Double Hung, Double Pane, Insulated, Replacement
Local Schools
School District: BALTIMORE CITY PUBLIC SCHOOLS
Listed By / Shown By
Listed By
Agency Name: EXIT Spivey Professional Realty Co.
Agency Phone: 4104650083
Shown By
Agent Name: The Jen Feinberg Team
Agent Phone: (717) 215-7112
Agency Title: Berkshire Hathaway HomeServices Homesale Realty

 First American
Estimate Your Payment
Estimated Payment
$ 633.67 per month $355.87 Principal & Interest $231.17 Property Tax $46.64 Homeowner's Insurance

 Corporate Office - 215 S Centerville Rd. Lancaster, PA 17603
3803 Lewin Avenue | MLS# MDBA2220358
This townhouse located at 3803 Lewin Avenue, Baltimore, MD 21215 is currently listed for sale with an asking price of $159,900. This property was built in 1926 and has 3 bedrooms and 1 full baths with 992 sq. ft. Lewin Avenue is located in the WEST BALTIMORE subdivision within the BALTIMORE CITY PUBLIC SCHOOLS school district. Search WEST BALTIMORE real estate on www.jenfeinberg.com today.