
BEDS3
BATHS2 full 1 partial
SQUARE FEET1,664
MLS#PACB2055732
STATUSPENDING
PROPERTY TYPEResidential - Single Family
SUBDIVISIONPINEBROOK
SCHOOLCUMBERLAND VALLEY
Property Description
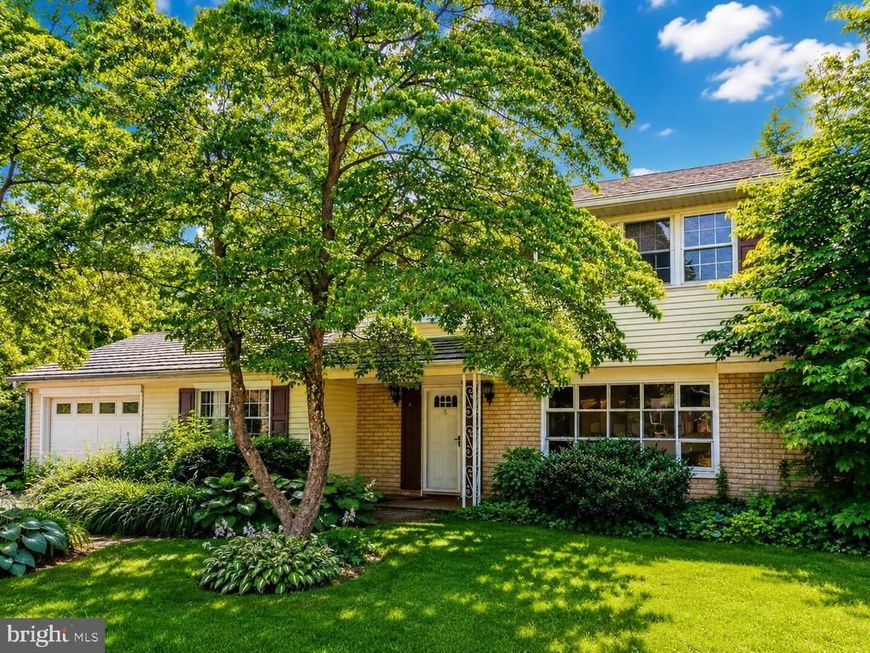
Bring your vision and make this home your own in the desirable Pinebrook community! Located in highly sought-after Hampden Township, this 3-bedroom, 2.5-bath home offers incredible potential for buyers looking to add their personal touch and build equity. Features include hardwood floors, multiple living spaces, a cozy gas fireplace, a sunroom, and a spacious kitchen with a breakfast bar and pantry. The partially finished lower level provides additional flexible space, while the rear deck overlooks the backyard and offers plenty of room for outdoor enjoyment. Conveniently located within the highly regarded Cumberland Valley School District and just minutes from shopping, dining, and major commuter routes, this is a fantastic opportunity to create the home you've always envisioned!
Property Features
Property Type: Residential - Single Family
Basement: Poured Concrete, Interior Access, Partially Finished
Basement: Yes
Cooling: Ceiling Fan(s), Window Unit(s)
Fireplaces: 1
Fuel Type: Natural Gas
Garage: 1
Heating: Radiant, Hot Water
Home Style: Traditional
Lot Size: 0.26 Acres
Roof Type: Asphalt
Stories: 2.0
Taxes: $3,087
Year Built: 1963
Feature Descriptions
Additional Structures: Above Grade, Below Grade
Appliances: Microwave, Dishwasher, Disposal, Refrigerator, Washer, Dryer
Electric: 200+ Amp Service
Exterior: Brick, Vinyl Siding, Stick Built
Interior: Breakfast Area, Combination Dining/Living
Lot: Cleared, Level
Lot Dimensions: 0.26 Acre(S)
Municipality: HAMPDEN TWP
Parking Features: Paved Driveway
Parking Notes: 1 Total Parking Spaces
Sewer: Public Septic, Public Sewer
SQFT Above Finished: 1664
SQFT Total Finished: 1664
Structure Type: Detached
Total Garage/Parking Spaces: 1
Water: Public
Local Schools
High School: CUMBERLAND VALLEY
School District: CUMBERLAND VALLEY
Listed By / Shown By
Listed By
Agency Name: Coldwell Banker Realty
Agency Phone: 7177614800
Shown By
Agent Name: The Jen Feinberg Team
Agent Phone: (717) 215-7112
Agency Title: Berkshire Hathaway HomeServices Homesale Realty

 First American
Estimate Your Payment
Estimated Payment
$ 886.31 per month $556.17 Principal & Interest $257.25 Property Tax $72.89 Homeowner's Insurance

 Corporate Office - 215 S Centerville Rd. Lancaster, PA 17603
3804 Conestoga Road | MLS# PACB2055732
This single family home located at 3804 Conestoga Road, Camp Hill, PA 17011 is currently listed for sale with an asking price of $249,900. This property was built in 1963 and has 3 bedrooms and 2 full and 1 partial baths with 1664 sq. ft. Conestoga Road is located in the PINEBROOK subdivision within the CUMBERLAND VALLEY school district. Search PINEBROOK real estate on www.jenfeinberg.com today.