
BEDS3
BATHS1 full 1 partial
SQUARE FEET1,591
MLS#PADA2064658
STATUSACTIVE
PROPERTY TYPEResidential - Single Family
SUBDIVISIONLENKER MANOR
SCHOOLCENTRAL DAUPHIN
Property Description
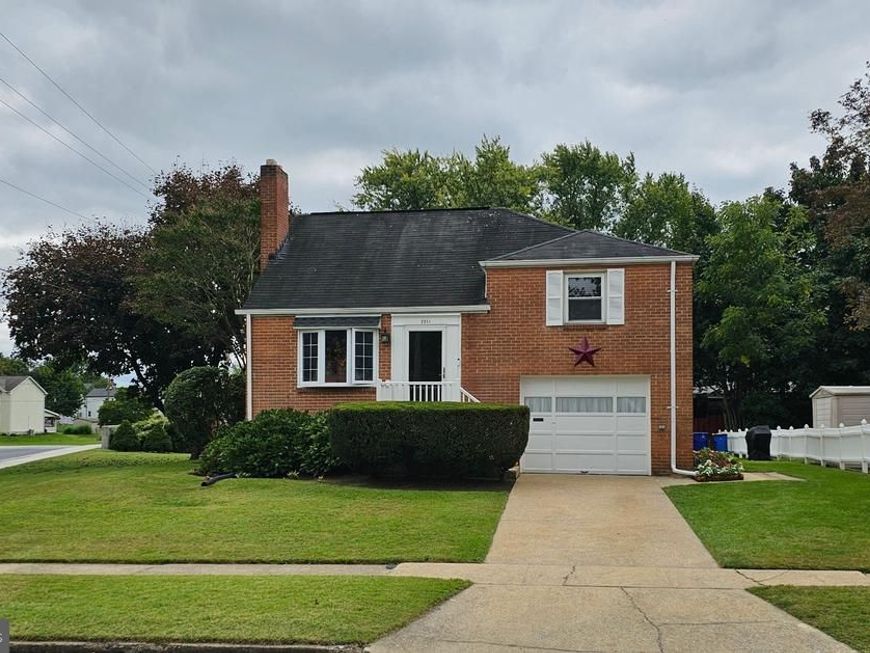
Welcome to this well cared for corner lot, cozy home! This beautiful home offers 3 BR, 2 BA, Living room with a wood burning FP, hardwood flooring under all carpeting, a lovely Dining area with most of the Oak wood furniture conveying & Kitchen with all appliances. Make your way to the spacious Garage which offers a overhead door, side door and an entrance to the beautiful screened in Sunroom (new soffet) overlooking the 21' above ground pool with a great deck and all patio furniture & umbrella! It offers a nice 10x10 Shed and beautiful, well maintained landscaping! Enter back into the home and go to the basement where you will find a spacious area with the Laundry room (washer & dryer included), new ceramic tile flooring, freshly painted and a half bath. This home is a gem and the Seller's have loved and taken care of this home for 25 years! Bring your imagination and finish your dream home! Through the years, they have taken care of refacing the brick, replacing the furnace & water heater (2021), all switches, outlets & ceiling lights are new (upstairs), Sellers are having a new pool liner installed for the new Buyer, basement ceramic tile flooring & painting, any plumbing issues have been corrected. POOL LINER IS BEING INSTALLED IN THE NEAR FUTURE
Property Features
Property Type: Residential - Single Family
Basement: Yes
Cooling: Central A/C
Fireplaces: 1
Fuel Type: Oil
Garage: 1
Heating: Central, Forced Air
Home Style: Split Level
Lot Size: 0.19 Acres
Roof Type: Shingle
Stories: 5.0
Taxes: $3,455
Year Built: 1958
Feature Descriptions
Additional Structures: Above Grade, Below Grade
Appliances: Dryer, Microwave, Oven - Wall, Oven/Range - Electric, Refrigerator, Washer
Electric: 200+ Amp Service
Exterior: Brick
Exterior: Exterior Lighting, Sidewalks
Fencing: Wood, Vinyl
Fireplace: Wood
Flooring: Carpet, Ceramic Tile, Hardwood, Partially Carpeted, Tile/Brick
Interior: Bathroom - Tub Shower, Carpet, Ceiling Fan(s), Kitchen - Table Space, Window Treatments, Wood Floors
Lot Dimensions: 0.19 Acre(S)
Municipality: SWATARA TWP
Number of Rooms: 11
Parking Features: Asphalt Driveway
Parking Notes: 3 Total Parking Spaces
Pet Restrictions: No Pet Restrictions
Sewer: Public Sewer
SQFT Above Finished: 1291
SQFT Below Finished: 300
SQFT Total Finished: 1591
Structure Type: Detached
Swimming Pool: Above Ground
Total Garage/Parking Spaces: 3
Utilities: Cable TV, Phone
Water: Public
Windows: Bay/Bow
Local Schools
High School: CENTRAL DAUPHIN
School District: CENTRAL DAUPHIN
Listed By / Shown By
Listed By
Agency Name: Iron Valley Real Estate of Central PA
Agency Phone: 7177452929
Shown By
Agent Name: The Jen Feinberg Team
Agent Phone: (717) 215-7112
Agency Title: Berkshire Hathaway HomeServices Homesale Realty

 First American
Estimate Your Payment
Estimated Payment
$ 1,042.83 per month $667.45 Principal & Interest $287.92 Property Tax $87.47 Homeowner's Insurance

 Corporate Office - 215 S Centerville Rd. Lancaster, PA 17603
3851 Montour Street | MLS# PADA2064658
This single family home located at 3851 Montour Street, Harrisburg, PA 17111 is currently listed for sale with an asking price of $299,900. This property was built in 1958 and has 3 bedrooms and 1 full and 1 partial baths with 1591 sq. ft. Montour Street is located in the LENKER MANOR subdivision within the CENTRAL DAUPHIN school district. Search LENKER MANOR real estate on www.jenfeinberg.com today.