
BEDS3
BATHS3 full
SQUARE FEET2,750
MLS#PADA2061978
STATUSPENDING
PROPERTY TYPEResidential - Single Family
SUBDIVISIONSTRAY WINDS FARM
SCHOOLCENTRAL DAUPHIN
Property Description
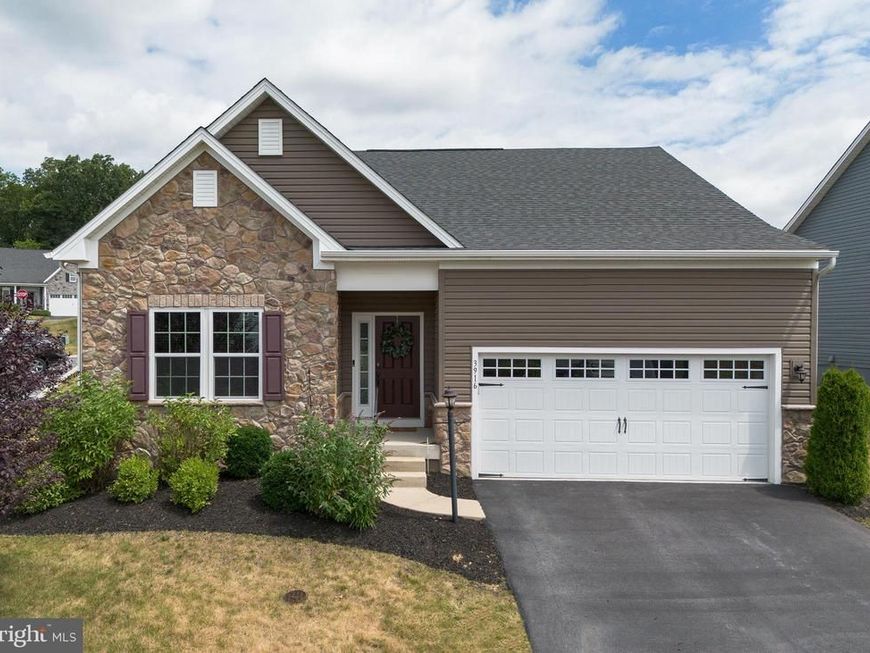
Welcome home to this stunning like new home on a corner lot in a quiet neighborhood. Upon entering the home you will love how the rooms are filled with natural light and 9' foot ceilings throughout, make the space feel very spacious. The kitchen boast a large granite island perfect for entertaining and cooking. Enjoy the ease of first floor living with an oversized primary bedroom and bath with an oversized walk in closet. The home features an in home office/sitting room and an additional bathroom perfect for guest or family. The lower level has a large family room an additional bedroom and full bath. Located off the dining room is a great patio and fenced in yard perfect for enjoying the summer. This home offers many upgrades and features not to be missed. This is a maintenance free living community, lawn care, landscaping and snow removal included in the HOA. The only thing missing is you! Welcome home
Property Features
Property Type: Residential - Single Family
Basement: Yes
Basement: Fully Finished
Cooling: Heat Pump(s)
Fireplaces: 1
Fuel Type: Electric
Garage: 2
Heating: Heat Pump - Electric BackUp
Home Style: Ranch/Rambler
Lot Size: 0.22 Acres
Roof Type: Architectural Shingle
Stories: 1.0
Taxes: $7,465
Year Built: 2019
Feature Descriptions
Additional Structures: Above Grade, Below Grade
Appliances: Built-In Microwave, Dishwasher, Disposal, Dryer, Oven/Range - Gas, Refrigerator, Washer
Electric: 200+ Amp Service
Exterior: Vinyl Siding, Frame
Exterior: Sidewalks, Street Lights
Fencing: Wrought Iron
Fireplace: Gas/Propane
Flooring: Luxury Vinyl Plank, Carpet
HOA Fee: $330.00/Quarterly
Interior: Carpet, Ceiling Fan(s), Combination Kitchen/Living, Floor Plan - Open, Kitchen - Island, Primary Bath(s), Recessed Lighting, Upgraded Countertops, Walk-in Closet(s)
Lot: Corner
Lot Dimensions: 0.22 Acre(S)
Municipality: LOWER PAXTON TWP
Parking Features: Paved Driveway
Parking Notes: 2 Total Parking Spaces
Rooms: Living Room, Dining Room, Primary Bedroom, Bedroom 2,Bedroom 3,Kitchen, Family Room, Office, Primary Bathroom
Sewer: Public Sewer
SQFT Above Finished: 1600
SQFT Below Finished: 1150
SQFT Total Finished: 2750
Structure Type: Detached
Total Garage/Parking Spaces: 2
Water: Public
Local Schools
High School: CENTRAL DAUPHIN
School District: CENTRAL DAUPHIN
Listed By / Shown By
Listed By
Agency Name: TrueVision, REALTORS
Agency Phone: 7179259095
Shown By
Agent Name: The Jen Feinberg Team
Agent Phone: (717) 215-7112
Agency Title: Berkshire Hathaway HomeServices Homesale Realty

 First American
Estimate Your Payment
Estimated Payment
$ 1,742.25 per month $990.38 Principal & Interest $622.08 Property Tax $129.79 Homeowner's Insurance

 Corporate Office - 215 S Centerville Rd. Lancaster, PA 17603
3916 Afleet Alex Way | MLS# PADA2061978
This single family home located at 3916 Afleet Alex Way, Harrisburg, PA 17110 is currently listed for sale with an asking price of $445,000. This property was built in 2019 and has 3 bedrooms and 3 full baths with 2750 sq. ft. Afleet Alex Way is located in the STRAY WINDS FARM subdivision within the CENTRAL DAUPHIN school district. Search STRAY WINDS FARM real estate on www.jenfeinberg.com today.