
BEDS4
BATHS2 full
SQUARE FEET1,920
MLS#PACB2057364
STATUSACTIVE
PROPERTY TYPEResidential - Single Family
SUBDIVISIONORCHARD CREST
SCHOOLMECHANICSBURG AREA
Property Description
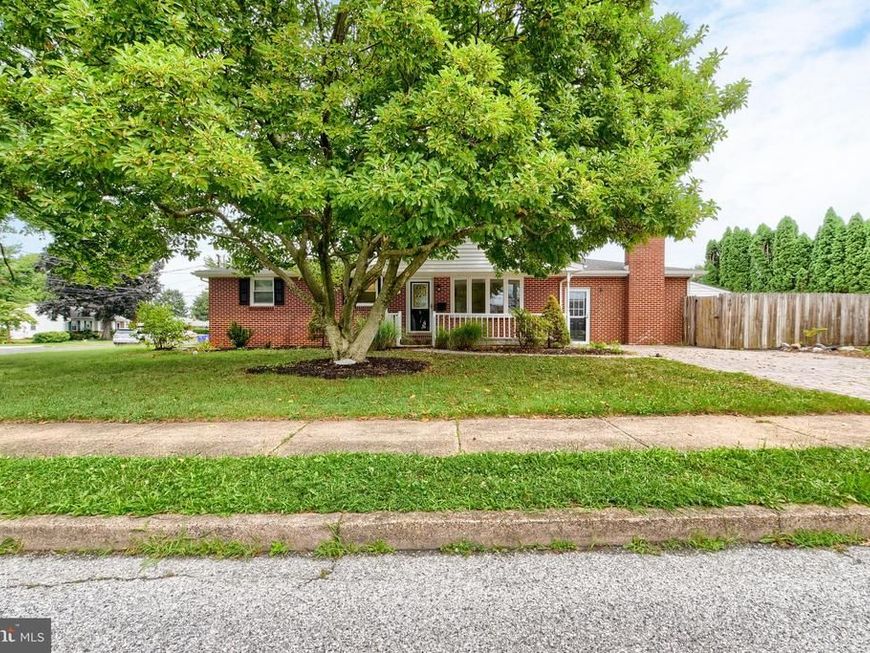
OPEN HOUSE THIS SUNDAY FROM 1-3pm! Welcome to this lovely home situated on a desirable corner lot in the Orchard Crest community and Mechanicsburg Area School District! Offering over 1,900 square feet of finished living space, this home features a versatile layout and plenty of space both inside and out. Step inside to a welcoming living room with beautiful hardwood floors that flows into the dining area, kitchen, and living room. The sunken family room is a cozy gathering space, featuring a gas fireplace with a charming brick hearth. The first floor also offers two generously sized bedrooms and a full bathroom. Upstairs, you’ll find two additional bedrooms and another full bathroom, providing plenty of room for family, guests, or a home office. The all-season room is a wonderful bonus space, perfect for relaxing year-round. BRAND NEW CARPETS IN ALL BEDROOMS & FAMILY ROOM. Step outside to your own backyard paradise! The fully fenced yard features an IN-GROUND POOL making it the perfect spot for summer entertaining and outdoor enjoyment. A shed provides additional storage for pool equipment, lawn tools, and more. The full unfinished basement offers plenty of storage and is ready for you to create additional living or recreational space to suit your needs. Off-street parking is available on the spacious paver parking pad.
Property Features
Property Type: Residential - Single Family
Basement: Yes
Basement: Unfinished
Cooling: Central A/C
Fireplaces: 1
Fuel Type: Natural Gas
Heating: Forced Air
Home Style: Split Level
Lot Size: 0.26 Acres
Roof Type: Composite
Stories: 2.0
Taxes: $4,727
Year Built: 1950
Feature Descriptions
Additional Structures: Above Grade, Below Grade
Appliances: Dishwasher, Dryer, Built-In Microwave, Oven/Range - Electric, Refrigerator, Washer
Electric: 200+ Amp Service
Exterior: Brick, Vinyl Siding
Fencing: Board
Fireplace: Gas/Propane
Lot: Corner
Lot Dimensions: 0.26 Acre(S)
Municipality: MECHANICSBURG BORO
Pet Restrictions: Dogs OK, Cats OK
Rooms: Living Room, Dining Room, Primary Bedroom, Bedroom 2,Bedroom 3,Bedroom 4,Kitchen, Family Room, Full Bath
Sewer: Public Sewer
SQFT Above Finished: 1920
SQFT Total Finished: 1920
Structure Type: Detached
Swimming Pool: In Ground
Water: Public
Room Sizes
Living Room: 13 x 18 Level - Main
Family Room: 23 x 15 Level - Main
Kitchen: 8 x 12 Level - Main
Dining Room: 12 x 8 Level - Main
Primary Bedroom: 11 x 16 Level - Main
Bedroom 2: 12 x 11 Level - Main
Bedroom 3: 13 x 11 Level - Upper 1
Bedroom 4: 14 x 21 Level - Upper 1
Full Bath: 8 x 8 Level - Upper 1
Full Bath: 8 x 7 Level - Main
Local Schools
High School: MECHANICSBURG AREA
School District: MECHANICSBURG AREA
Listed By / Shown By
Listed By
Agency Name: Howard Hanna Company-Camp Hill
Agency Phone: 7179209600
Shown By
Agent Name: The Jen Feinberg Team
Agent Phone: (717) 215-7112
Agency Title: Berkshire Hathaway HomeServices Homesale Realty

 First American
Estimate Your Payment
Estimated Payment
$ 1,350.21 per month $845.49 Principal & Interest $393.92 Property Tax $110.80 Homeowner's Insurance

 Corporate Office - 215 S Centerville Rd. Lancaster, PA 17603
401 James Street | MLS# PACB2057364
This single family home located at 401 James Street, Mechanicsburg, PA 17055 is currently listed for sale with an asking price of $379,900. This property was built in 1950 and has 4 bedrooms and 2 full baths with 1920 sq. ft. James Street is located in the ORCHARD CREST subdivision within the MECHANICSBURG AREA school district. Search ORCHARD CREST real estate on www.jenfeinberg.com today.