
BEDS5
BATHS3 full 1 partial
SQUARE FEET4,135
MLS#PADA2062134
STATUSACTIVE
PROPERTY TYPEResidential - Single Family
SUBDIVISIONFOREST HILLS
SCHOOLCENTRAL DAUPHIN
Property Description
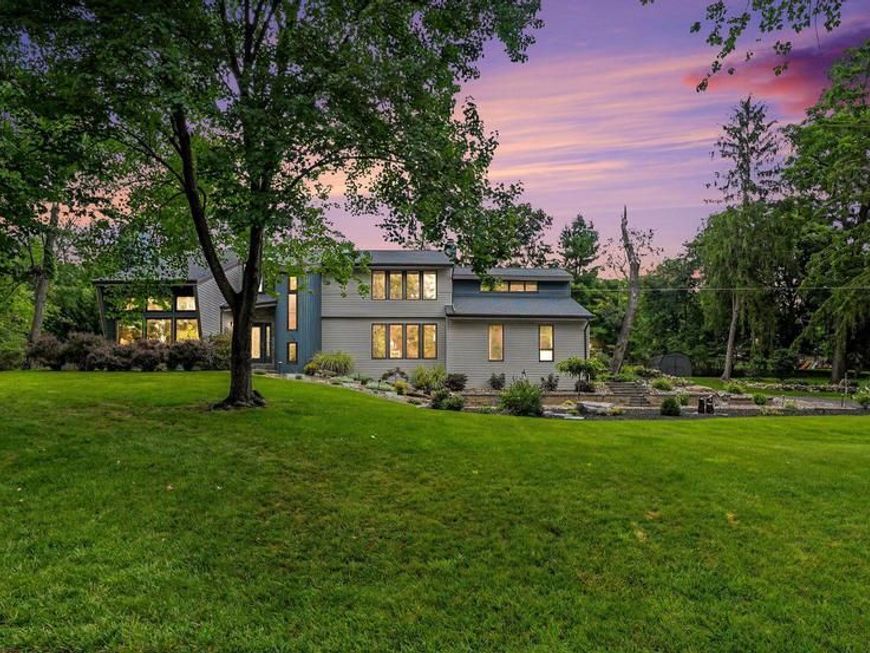
4076 Rosewall Court, Harrisburg, PA 17112 Forest Hills Community. Tucked away on a premium cul-de-sac lot in the prestigious Forest Hills community, this majestic custom contemporary two-story home offers endless mountain and wildlife views in a truly private setting. From the moment you arrive, the incredible landscaping, extensive hardscaping with firepit, and the soothing sound of peaceful water features create one-of-a-kind curb appeal that sets this property apart. Step through the inviting formal entry with hardwood floors and a convenient guest closet, and you’ll immediately sense this is a special place to call home. The open living room features soaring vaulted ceilings, large windows that flood the space with natural light, and the warmth of a stone wood-burning fireplace with a wood mantel. Just off the living room, the formal dining area opens through French doors to a screened-in rear porch complete with vaulted ceilings, a ceiling fan, four skylights, and direct access to a composite wood deck overlooking your private rear oasis. The gourmet kitchen is a true showpiece, offering recessed lighting, solid wood cabinetry, granite countertops with a breakfast bar, and a custom built-in desk, and a stainless-steel appliance package. It flows seamlessly into a casual dining area and family room anchored by a breathtaking stone fireplace, with easy access to the rear yard. Also, on the first floor you’ll find a bedroom, a full bathroom with an enclosed shower, and a laundry/mudroom complete with washer and dryer. Upstairs, the second floor delivers even more surprises. A loft with a large custom triple window with skylights creates a perfect spot to kick back and take in the stars. The primary bedroom suite impresses with a generous bonus area ideal for a private getaway, office, or dressing room. The primary bedroom itself features a walk-in closet with a custom built-in dresser topped in ceramic tile, a woodburning fireplace, skylights, and access to a luxurious primary bath with ceramic tile flooring, a double-basin vanity with granite top, a low-profile step-in shower, and a corner soaking tub. Three additional well-sized bedrooms share a main bathroom featuring a double-basin vanity with custom built-in slide-out step stools, a tub/shower combination, and a large hallway linen closet. The lower level expands the living space with a family room, powder room, and two huge storage rooms. With numerous updates like a new roof, new flooring, new siding , electric fence, and an exceptional location, this home is a rare opportunity to enjoy privacy, quality craftsmanship, and natural beauty in one of the area’s most desirable communities.
Property Features
Property Type: Residential - Single Family
Basement: Yes
Basement: Full, Partially Finished
Cooling: Central A/C
Fireplaces: 3
Fuel Type: Electric
Garage: 2
Heating: Heat Pump(s)
Home Style: Contemporary
Lot Size: 0.83 Acres
Roof Type: Architectural Shingle
Stories: 2.0
Taxes: $7,894
Year Built: 1987
Feature Descriptions
Additional Structures: Above Grade, Below Grade
Appliances: Built-In Microwave, Cooktop, Dishwasher, Dryer, Disposal, Exhaust Fan, Refrigerator, Stainless Steel Appliances, Oven - Wall
Electric: 200+ Amp Service
Exterior: Frame
Exterior: Exterior Lighting, Hot Tub, Water Fountains
Fireplace: Stone, Mantel(s)
Flooring: Carpet, Ceramic Tile, Concrete, Hardwood, Vinyl
Interior: Bathroom - Soaking Tub, Bathroom - Stall Shower, Bathroom - Tub Shower, Built-Ins, Carpet, Ceiling Fan(s), Dining Area, Entry Level Bedroom, Floor Plan - Traditional, Kitchen - Eat-In, Kitchen - Table Space, Recessed Lighting, Upgraded Countertops, Walk-in Closet(s), Window Treatments, Wood Floors
Lot: Cul-de-sac, Landscaping, Level, Mountainous, Private
Lot Dimensions: 0.83 Acre(S)
Municipality: LOWER PAXTON TWP
Parking Features: Asphalt Driveway, Paved Driveway
Parking Notes: 2 Total Parking Spaces
Pet Restrictions: Dogs OK, Cats OK
Rooms: Living Room, Dining Room, Primary Bedroom, Bedroom 3,Bedroom 4,Kitchen, Family Room, Foyer, Laundry, Loft, Storage Room, Bathroom 2,Primary Bathroom, Full Bath, Half Bath, Screened Porch
Sewer: Public Sewer
SQFT Above Finished: 3599
SQFT Below Finished: 536
SQFT Total Finished: 4135
Structure Type: Detached
Total Garage/Parking Spaces: 2
Water: Public
Local Schools
High School: CENTRAL DAUPHIN
School District: CENTRAL DAUPHIN
Listed By / Shown By
Listed By
Agency Name: For Sale By Owner Plus, REALTORS
Agency Phone: 7172331001
Shown By
Agent Name: The Jen Feinberg Team
Agent Phone: (717) 215-7112
Agency Title: Berkshire Hathaway HomeServices Homesale Realty

 First American
Estimate Your Payment
Estimated Payment
$ 2,369.30 per month $1,513.16 Principal & Interest $657.83 Property Tax $198.30 Homeowner's Insurance

 Corporate Office - 215 S Centerville Rd. Lancaster, PA 17603
4076 Rosewall Court | MLS# PADA2062134
This single family home located at 4076 Rosewall Court, Harrisburg, PA 17112 is currently listed for sale with an asking price of $679,900. This property was built in 1987 and has 5 bedrooms and 3 full and 1 partial baths with 4135 sq. ft. Rosewall Court is located in the FOREST HILLS subdivision within the CENTRAL DAUPHIN school district. Search FOREST HILLS real estate on www.jenfeinberg.com today.