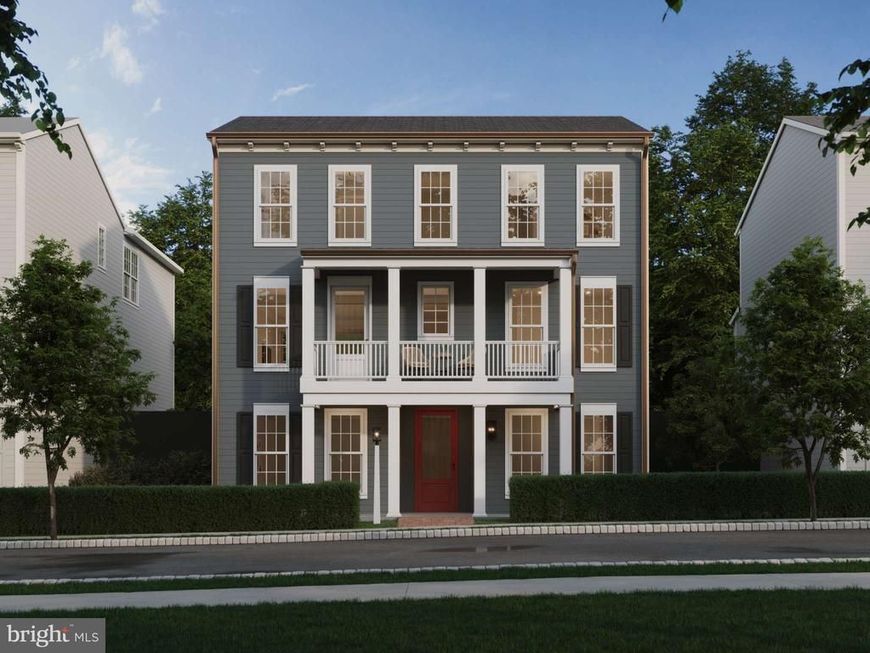

BEDS5
BATHS3 full
SQUARE FEET2,826
MLS#PACB2057602
STATUSACTIVE
PROPERTY TYPEResidential - Single Family
SUBDIVISIONARCONA
SCHOOLWEST SHORE
Property Description
The Bromley pairs timeless architecture with sophisticated design and exceptional everyday functionality. Created with multi-generational living in mind, this distinctive 5 bedroom, 3 bath residence features a private main-floor bedroom suite and an elegant double-stacked front porch that makes a striking first impression. A covered entry opens to a refined lower-level gallery with generous storage before ascending to the breathtaking main level. Here, 9’ ceilings, 8’ doors, and expansive windows create an airy, light-filled atmosphere. At the center of the home, the designer wraparound kitchen is an impressive showpiece, featuring Harbor-painted cabinetry, a dramatic slate island, quartz countertops, matte black hardware, and a full-height tile backsplash. The kitchen flows effortlessly into the dining area and covered balcony, creating an exceptional space for entertaining and relaxed indoor-outdoor living. The main level is completed by a grand great room, dedicated boot room, and luxurious 5th-bedroom suite with walk-in closet—ideal for guests or extended family. Upstairs, the private primary suite offers a true retreat with two walk-in closets and a spa-inspired en-suite bath. Three additional bedrooms, each with its own walk-in closet, and a beautifully appointed full bath provide comfort and privacy for family and guests. A 2-car garage with additional storage and elevated views from both front porches complete this sophisticated home. With its refined finishes, striking architectural details, and thoughtfully designed spaces, The Bromley delivers a truly elevated Arcona lifestyle. Situated on the West Shore, Arcona features a neighborhood pool, an artisanal dining restaurant, a Pilates studio, a coffee shop, an ice cream parlor, a pizza shop, a salon, an interior design boutique, a 24-hour fitness center, parks, scenic walking trails, and more all within walking distance from your front door.
Property Features
Property Type: Residential - Single Family
Cooling: Central A/C
Fireplaces: 1
Fuel Type: Natural Gas
Garage: 2
Heating: Forced Air
Home Style: Contemporary
Lot Size: 0.08 Acres
Roof Type: Architectural Shingle
Stories: 3.0
Taxes: $0
Year Built: 2026
Feature Descriptions
Accessibility: Doors - Swing In
Additional Structures: Above Grade, Below Grade
Appliances: Microwave, Dishwasher, Disposal, Oven - Self Cleaning, Washer/Dryer Hookups Only, Built-In Microwave
Community Amenities: Exercise Room, Jog/Walk Path, Bike Trail, Common Grounds
Electric: 200+ Amp Service
Exterior: Stick Built
Exterior: Exterior Lighting, Sidewalks
Flooring: Carpet
HOA Fee: $118.00/Monthly
Interior: Dining Area, Kitchen - Eat-In, Formal/Separate Dining Room, Carpet, Combination Kitchen/Dining, Combination Dining/Living, Floor Plan - Open, Kitchen - Island, Combination Kitchen/Living, Family Room Off Kitchen, Primary Bath(s), Walk-in Closet(s), Built-Ins, Kitchen - Gourmet, Breakfast Area
Lot: Cleared, Landscaping
Lot Dimensions: 0.08 Acre(S)
Municipality: LOWER ALLEN TWP
Parking Features: Free
Parking Notes: 2 Total Parking Spaces
Pet Restrictions: No Pet Restrictions
Rooms: Dining Room, Primary Bedroom, Bedroom 2,Bedroom 3,Bedroom 4,Bedroom 5,Kitchen, Great Room, Laundry, Mud Room, Bathroom 2,Primary Bathroom, Full Bath
Sewer: Public Sewer
SQFT Above Finished: 2826
SQFT Total Finished: 2826
Structure Type: Detached
Total Garage/Parking Spaces: 2
Utilities: Cable TV Available
Water: Public
Room Sizes
Great Room: 11 x 14 Level - Main
Mud Room: 6 x 12 Level - Lower 1
Dining Room: 11 x 14 Level - Main
Kitchen: 10 x 15 Level - Main
Mud Room: 6 x 12 Level - Main
Primary Bedroom: 14 x 19 Level - Upper 1
Primary Bathroom: 5 x 8 Level - Upper 1
Bedroom 2: 12 x 11 Level - Upper 1
Bedroom 3: 11 x 12 Level - Upper 1
Bedroom 4: 14 x 12 Level - Upper 1
Laundry: 7 x 3 Level - Upper 1
Bathroom 2: 11 x 8 Level - Upper 1
Local Schools
High School: CEDAR CLIFF
Middle School: ALLEN
Elementary School: ROSSMOYNE
School District: WEST SHORE
Listed By / Shown By
Listed By
Agency Name: Cygnet Real Estate Inc.
Agency Phone: 7174908000
Shown By
Agent Name: The Jen Feinberg Team
Agent Phone: (717) 215-7112
Agency Title: Berkshire Hathaway HomeServices Homesale Realty

 First American
Estimate Your Payment
Estimated Payment
$ 1,366.83 per month $1,208.46 Principal & Interest $0.00 Property Tax (data not provided by mls) $158.37 Homeowner's Insurance

 Corporate Office - 215 S Centerville Rd. Lancaster, PA 17603
4100 Ridgeview Avenue | MLS# PACB2057602
This single family home located at 4100 Ridgeview Avenue, Mechanicsburg, PA 17055 is currently listed for sale with an asking price of $542,990. This property was built in 2026 and has 5 bedrooms and 3 full baths with 2826 sq. ft. Ridgeview Avenue is located in the ARCONA subdivision within the WEST SHORE school district. Search ARCONA real estate on www.jenfeinberg.com today.