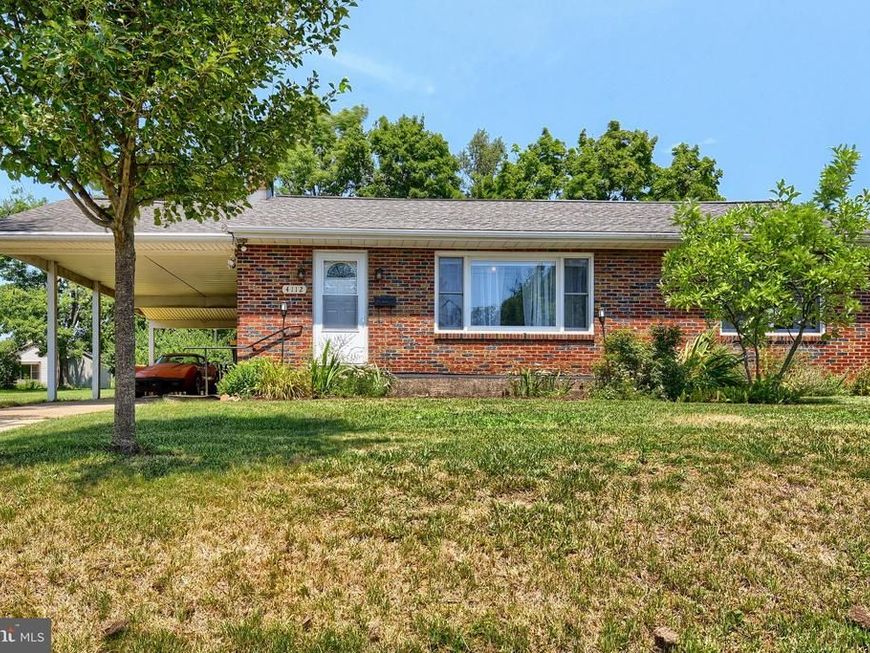

BEDS2
BATHS1 full 1 partial
SQUARE FEET1,107
MLS#PACB2055834
STATUSACTIVE
PROPERTY TYPEResidential - Single Family
SUBDIVISIONKEEWAYDIN
SCHOOLWEST SHORE
Property Description
Whether you're just starting out or looking to simplify your lifestyle, this well-maintained brick ranch offers comfortable one-level living with thoughtful updates throughout. Featuring 2 bedrooms and 1.5 baths, the home boasts a remodeled kitchen and updated full bath, along with the convenience of first-floor laundry. The partially finished lower-level rec room provides flexible space for a family room, home office, or potential third bedroom. Economical gas heat and central air conditioning ensure year-round comfort. Step outside to enjoy the spacious deck overlooking the large, fenced backyard—perfect for entertaining, pets, or play. A two-car carport provides covered parking and added convenience. Move-in ready and full of value, this charming home is ready for its next owner!
Property Features
Property Type: Residential - Single Family
Basement: Full, Partially Finished, Windows
Basement: Yes
Cooling: Central A/C
Fuel Type: Natural Gas
Heating: Baseboard - Hot Water
Home Style: Ranch/Rambler
Lot Size: 0.25 Acres
Stories: 1.0
Taxes: $3,419
Year Built: 1953
Feature Descriptions
Additional Structures: Above Grade, Below Grade
Appliances: Dishwasher, Dryer - Front Loading, Washer - Front Loading, Refrigerator, Oven/Range - Gas
Exterior: Brick
Lot Dimensions: 0.25 Acre(S)
Municipality: LOWER ALLEN TWP
Parking Notes: 3 Total Parking Spaces
Sewer: Public Sewer
SQFT Above Finished: 1107
SQFT Total Finished: 1107
Structure Type: Detached
Total Garage/Parking Spaces: 3
Water: Public
Local Schools
High School: CEDAR CLIFF
School District: WEST SHORE
Listed By / Shown By
Listed By
Agency Name: Coldwell Banker Realty
Agency Phone: 7177614800
Shown By
Agent Name: The Jen Feinberg Team
Agent Phone: (717) 215-7112
Agency Title: Berkshire Hathaway HomeServices Homesale Realty

 First American
Estimate Your Payment
Estimated Payment
$ 1,014.91 per month $645.41 Principal & Interest $284.92 Property Tax $84.58 Homeowner's Insurance

 Corporate Office - 215 S Centerville Rd. Lancaster, PA 17603
4112 Rosemont Avenue | MLS# PACB2055834
This single family home located at 4112 Rosemont Avenue , Camp Hill, PA 17011 is currently listed for sale with an asking price of $290,000. This property was built in 1953 and has 2 bedrooms and 1 full and 1 partial baths with 1107 sq. ft. Rosemont Avenue is located in the KEEWAYDIN subdivision within the WEST SHORE school district. Search KEEWAYDIN real estate on www.jenfeinberg.com today.