
BEDS3
BATHS2 full 1 partial
SQUARE FEET1,956
MLS#PACB2055804
STATUSPENDING
PROPERTY TYPEResidential - Townhouse
SUBDIVISIONWALDEN
SCHOOLCUMBERLAND VALLEY
Property Description
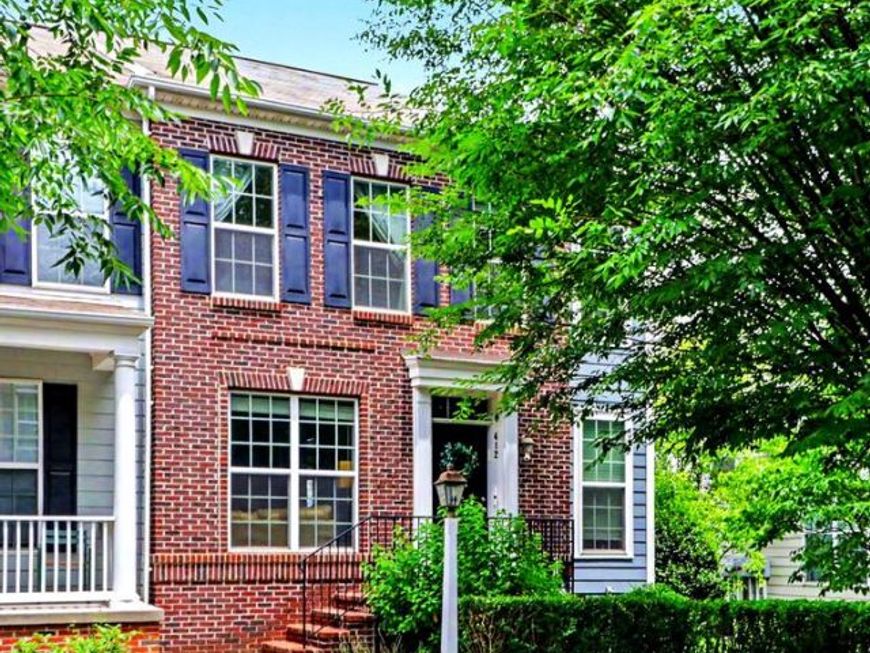
Discover the charm of life in the sought-after Walden community! This beautifully maintained brick end-unit townhome offers the perfect blend of comfort, style, and convenience. The updated kitchen features granite countertops, stainless steel appliances, and opens seamlessly to the inviting living and dining areas, complete with hardwood flooring throughout the main level and a cozy gas fireplace. Upstairs, you’ll find a spacious primary suite, convenient second-floor laundry, and thoughtfully designed living spaces. Outside, enjoy one of the home’s standout features—an oversized, fenced rear yard, perfect for entertaining, gardening, or simply relaxing. Located in the heart of the special Walden community, residents enjoy exceptional amenities including a community pool, scenic walking trails, charming shops, restaurants, and neighborhood events that create a true sense of community. Plus, this home is ideally situated adjacent to Paul Walters Municipal Park, offering easy access to additional green space, playgrounds, and recreational opportunities.
Property Features
Property Type: Residential - Townhouse
Basement: Poured Concrete, Full, Unfinished
Basement: Yes
Cooling: Central A/C
Fireplaces: 1
Fuel Type: Natural Gas
Garage: 2
Heating: Forced Air
Lot Size: 0.10 Acres
Roof Type: Fiberglass, Asphalt
Stories: 2.0
Taxes: $3,231
Year Built: 2013
Feature Descriptions
Additional Structures: Above Grade
Appliances: Oven/Range - Gas, Microwave, Dishwasher, Disposal, Refrigerator, Washer, Dryer
Community Amenities: Exercise Room, Tot Lots/Playground, Swimming Pool, Jog/Walk Path
Electric: 200+ Amp Service
Exterior: Brick, Vinyl Siding, Stick Built
Exterior: Lawn Sprinkler
Fencing: Other, Vinyl
Fireplace: Gas/Propane
HOA Fee: $99.00/Monthly
Interior: Breakfast Area, Dining Area, Formal/Separate Dining Room
Lot: Level
Lot Dimensions: 0.10 Acre(S)
Municipality: SILVER SPRING TWP
Parking Notes: 2 Total Parking Spaces
Rooms: Dining Room, Primary Bedroom, Bedroom 2,Bedroom 3,Bedroom 4,Bedroom 5,Kitchen, Family Room, Den, Breakfast Room, Bedroom 1,Laundry, Other
Sewer: Public Sewer
SQFT Above Finished: 1956
SQFT Total Finished: 1956
Structure Type: End of Row/Townhouse
Total Garage/Parking Spaces: 2
Utilities: Cable TV Available
Water: Public
Room Sizes
Bedroom 2: 11 x 13 Level - Upper 1
Bedroom 3: 13 x 12 Level - Upper 1
Dining Room: 14 x 15 Level - Unspecified
Kitchen: 9 x 12 Level - Unspecified
Primary Bedroom: 16 x 13 Level - Upper 1
Other: 10 x 7 Level - Unspecified
Local Schools
High School: CUMBERLAND VALLEY
School District: CUMBERLAND VALLEY
Listed By / Shown By
Listed By
Agency Name: Coldwell Banker Realty
Agency Phone: 7177614800
Shown By
Agent Name: The Jen Feinberg Team
Agent Phone: (717) 215-7112
Agency Title: Berkshire Hathaway HomeServices Homesale Realty

 First American
Estimate Your Payment
Estimated Payment
$ 1,339.07 per month $945.87 Principal & Interest $269.25 Property Tax $123.96 Homeowner's Insurance

 Corporate Office - 215 S Centerville Rd. Lancaster, PA 17603
412 Line Road | MLS# PACB2055804
This townhouse located at 412 Line Road, Mechanicsburg, PA 17050 is currently listed for sale with an asking price of $425,000. This property was built in 2013 and has 3 bedrooms and 2 full and 1 partial baths with 1956 sq. ft. Line Road is located in the WALDEN subdivision within the CUMBERLAND VALLEY school district. Search WALDEN real estate on www.jenfeinberg.com today.