
BEDS4
BATHS1 full 1 partial
SQUARE FEET2,835
MLS#MDWA2039586
STATUSACTIVE
PROPERTY TYPEResidential - Single Family
SCHOOLWASHINGTON COUNTY PUBLIC SCHOOLS
Property Description
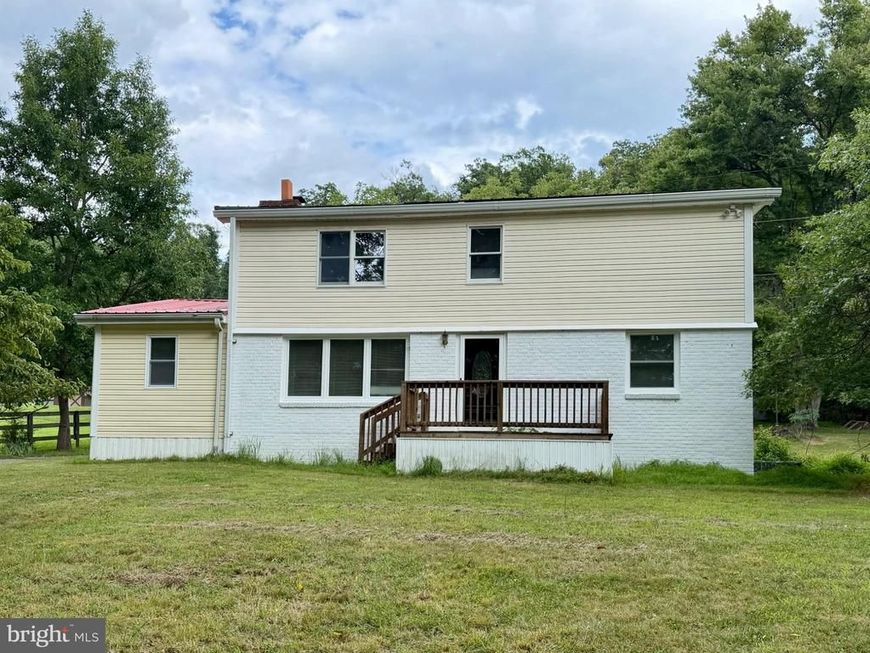
Welcome to this beautifully updated 4-bedroom, 1.5-bath single-family home nestled on a private 1.7-acre lot in a peaceful country setting with no HOA! Step inside to an inviting interior featuring new waterproof laminate flooring and fresh paint throughout. The remodeled kitchen offers new cabinets, countertops, and appliances, creating a fresh and functional space for everyday living and entertaining. The living room features a wood-burning fireplace, providing a warm and inviting setting for relaxing and enjoying time with family and friends. Additional updates include a new A/C unit for year-round comfort. With four bedrooms, a finished basement, spacious living areas, and a generous 1.7-acre lot offering privacy and room to enjoy the outdoors, this home offers a wonderful combination of comfort, updates, and country living.
Property Features
Property Type: Residential - Single Family
Basement: Yes
Basement: Fully Finished
Cooling: Central A/C
Fireplaces: 1
Fuel Type: Electric
Heating: Baseboard - Hot Water
Home Style: Bi-level
Lot Size: 1.70 Acres
Roof Type: Shingle, Composite
Stories: 2.0
Taxes: $2,727
Year Built: 1956
Feature Descriptions
Additional Structures: Above Grade, Below Grade
Appliances: Dishwasher, Washer, Dryer, Microwave, Disposal, Refrigerator, Stove
Exterior: Brick, Vinyl Siding
Flooring: Laminated
Lot Dimensions: 1.70 Acre(S)
Parking Features: Concrete Driveway
Parking Notes: 3 Total Parking Spaces
Rooms: Living Room, Dining Room, Primary Bedroom, Bedroom 2,Bedroom 3,Kitchen, Bedroom 1,Primary Bathroom, Half Bath
Sewer: Septic Exists
SQFT Above Finished: 1890
SQFT Below Finished: 945
SQFT Total Finished: 2835
Structure Type: Detached
Total Garage/Parking Spaces: 3
Utilities: Sewer Available, Water Available
Water: Well
Local Schools
High School: BOONSBORO
Middle School: BOONSBORO
Elementary School: PLEASANT VALLEY
School District: WASHINGTON COUNTY PUBLIC SCHOOLS
Listed By / Shown By
Listed By
Agency Name: EXP Realty, LLC
Agency Phone: 8888607369
Shown By
Agent Name: The Jen Feinberg Team
Agent Phone: (717) 215-7112
Agency Title: Berkshire Hathaway HomeServices Homesale Realty

 First American
Estimate Your Payment
Estimated Payment
$ 1,208.72 per month $867.75 Principal & Interest $227.25 Property Tax $113.72 Homeowner's Insurance

 Corporate Office - 215 S Centerville Rd. Lancaster, PA 17603
4217 Chestnut Grove Road | MLS# MDWA2039586
This single family home located at 4217 Chestnut Grove Road, Keedysville, MD 21756 is currently listed for sale with an asking price of $389,900. This property was built in 1956 and has 4 bedrooms and 1 full and 1 partial baths with 2835 sq. ft. Chestnut Grove Road is located within the WASHINGTON COUNTY PUBLIC SCHOOLS school district. Search Keedysville real estate on www.jenfeinberg.com today.