
BEDS5
BATHS3 full 1 partial
SQUARE FEET3,676
MLS#PADA2064590
STATUSACTIVE
PROPERTY TYPEResidential - Single Family
SUBDIVISIONBEAUFORT FARMS
SCHOOLSUSQUEHANNA TOWNSHIP
Property Description
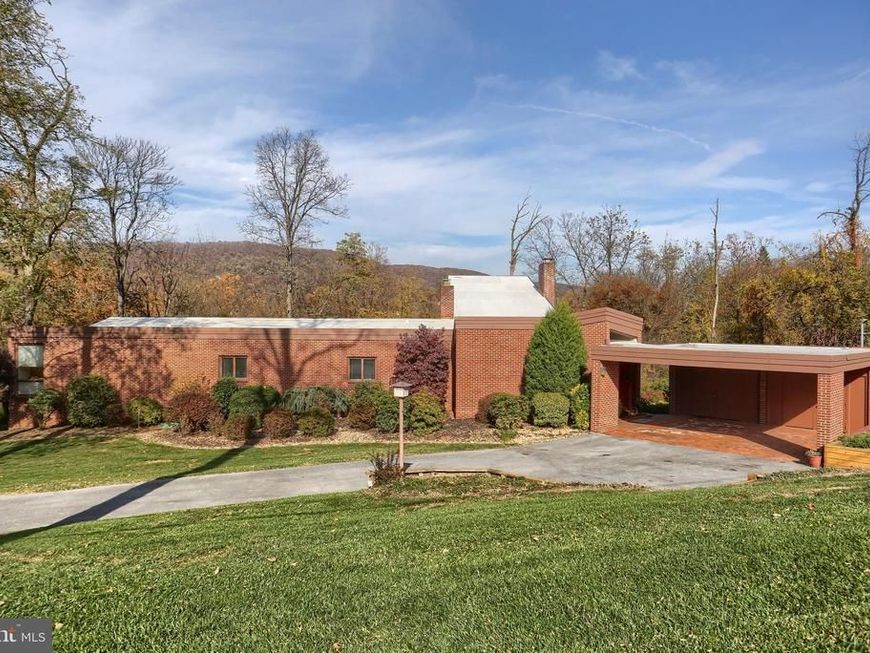
5 BR, 3.5 Bath, 2,775 sf All-brick Ranch-style home on 3.25 private acres — originally (3) 1+acre parcels, possible subdivision potential, Over $65,000 in recent upgrades, Ideal for multigenerational living, Walk-out private entrance patio on lower level, kitchenette, powder room, an expansive book lovers’ loft, Brick wood burning fireplace converted to gas, original hardwood floors, Extra off-street parking, Commercial-size lighted tennis court / potential pickleball use; featured in PennLive’s “Cool Spaces” (link available) Distinctive one-of-a-kind mid-century modern architecture Designed by Clifford Slavin, a student of Frank Lloyd Wright Before and After Photos so you can see the upgrades.
Property Features
Property Type: Residential - Single Family
Basement: Yes
Basement: Combination, Daylight, Partial, Heated, Interior Access, Walkout Level
Cooling: Central A/C
Fireplaces: 2
Fuel Type: Propane - Owned
Heating: 90% Forced Air, Forced Air
Home Style: Contemporary, Ranch/Rambler
Lot Size: 3.25 Acres
Stories: 1.0
Taxes: $8,684
Year Built: 1964
Feature Descriptions
Additional Structures: Above Grade, Below Grade
Exterior: Brick
Fireplace: Gas/Propane
Lot Dimensions: 3.25 Acre(S)
Municipality: SUSQUEHANNA TWP
Parking Features: Asphalt Driveway, Paved Parking, Paved Driveway, Private
Parking Notes: 6 Total Parking Spaces
Rooms: Living Room, Dining Room, Bedroom 2,Bedroom 3,Bedroom 4,Bedroom 5,Kitchen, Family Room, Bedroom 1,Laundry, Loft, Storage Room, Workshop, Bathroom 1,Bathroom 2,Bathroom 3,Bonus Room, Half Bath
SQFT Above Finished: 2775
SQFT Below Finished: 901
SQFT Total Finished: 3676
Structure Type: Detached
Total Garage/Parking Spaces: 6
Water: Public
Room Sizes
Living Room: 18 x 18 Level - Main
Dining Room: 18 x 13 Level - Main
Kitchen: 15 x 13 Level - Main
Bedroom 1: 18 x 15 Level - Main
Bedroom 2: 12 x 9 Level - Main
Bedroom 3: 12 x 9 Level - Main
Bedroom 4: 12 x 9 Level - Main
Bedroom 5: 9 x 8 Level - Main
Bonus Room: 18 x 10 Level - Main
Loft: 18 x 9 Level - Main
Family Room: 20 x 18 Level - Lower 1
Kitchen: 14 x 14 Level - Lower 1
Laundry: 12 x 7 Level - Lower 1
Storage Room: 52 x 18 Level - Lower 1
Workshop: 18 x 15 Level - Lower 1
Local Schools
High School: SUSQUEHANNA TOWNSHIP
Middle School: SUSQUEHANNA TOWNSHIP
School District: SUSQUEHANNA TOWNSHIP
Listed By / Shown By
Listed By
Agency Name: Keystone Realty Group, Inc.
Agency Phone: 7176572001
Shown By
Agent Name: The Jen Feinberg Team
Agent Phone: (717) 215-7112
Agency Title: Berkshire Hathaway HomeServices Homesale Realty

 First American
Estimate Your Payment
Estimated Payment
$ 2,171.08 per month $1,279.70 Principal & Interest $723.67 Property Tax $167.71 Homeowner's Insurance

 Corporate Office - 215 S Centerville Rd. Lancaster, PA 17603
4217 Kirkwood Road | MLS# PADA2064590
This single family home located at 4217 Kirkwood Road, Harrisburg, PA 17110 is currently listed for sale with an asking price of $575,000. This property was built in 1964 and has 5 bedrooms and 3 full and 1 partial baths with 3676 sq. ft. Kirkwood Road is located in the BEAUFORT FARMS subdivision within the SUSQUEHANNA TOWNSHIP school district. Search BEAUFORT FARMS real estate on www.jenfeinberg.com today.