
BEDS4
BATHS3 full 1 partial
SQUARE FEET2,570
MLS#MDMC2224380
STATUSACTIVE UNDER CONTRACT
PROPERTY TYPEResidential - Single Family
SUBDIVISIONCHEVY CHASE
SCHOOLMONTGOMERY COUNTY PUBLIC SCHOOLS
Property Description
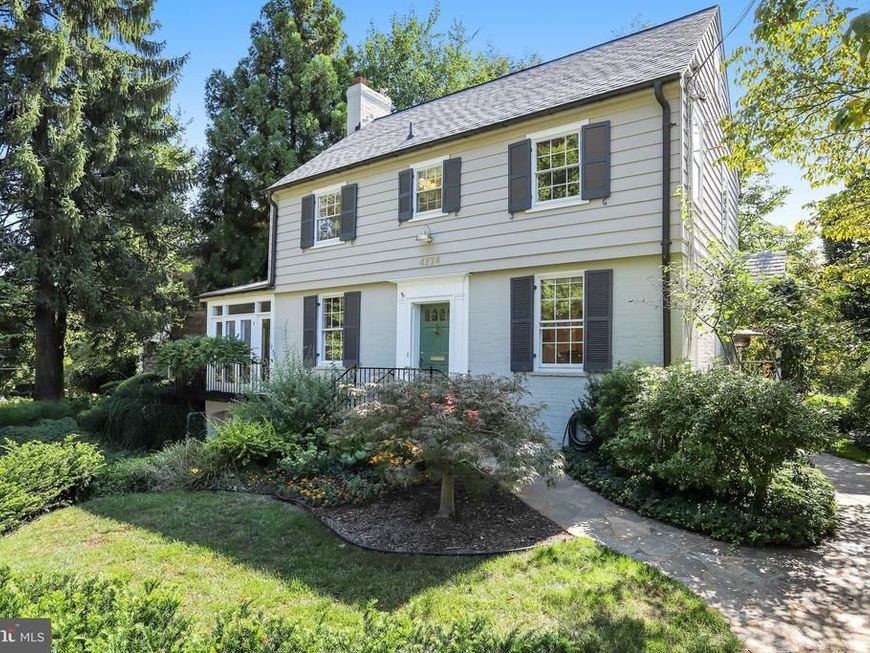
This charming, comfortable and truly convenient home is ready to enjoy! Some of its special features include abundant natural light, lushly landscaped front and rear yards with koi pond and large deck, a wood-burning fireplace, hardwood floors, and original brass details. Also desirable are the 4 spacious bedrooms, den with vaulted ceiling & glass doors to balcony and to deck, attached garage, 2026 hot water heater, 2022 roof, and freshly painted interior. And, to top it all off, this home's location - 4 blocks to downtown Bethesda, 2 houses to Lawton Community Center, plus Town of Chevy Chase amenities and service - is very hard to rival. Come for a visit, then make this charmer your special home!
Property Features
Property Type: Residential - Single Family
Basement: Yes
Basement: Connecting Stairway, Garage Access, Heated, Partially Finished, Side Entrance, Walkout Stairs, Windows
Cooling: Central A/C
Fireplaces: 1
Fuel Type: Oil
Garage: 1
Heating: Hot Water
Home Style: Colonial
Lot Size: 0.11 Acres
Stories: 4.0
Taxes: $13,370
Year Built: 1940
Feature Descriptions
Additional Structures: Above Grade, Below Grade
Exterior: Brick
Fireplace: Mantel(s), Brick
Flooring: Hardwood, Carpet
Lot Dimensions: 0.11 Acre(S)
Municipality: Town of Chevy Chase
Parking Notes: 3 Total Parking Spaces
Pet Restrictions: No Pet Restrictions
Rooms: Living Room, Dining Room, Kitchen, Den, Laundry, Office, Storage Room, Utility Room
Sewer: Public Sewer
SQFT Above Finished: 2050
SQFT Below Finished: 520
SQFT Total Finished: 2570
Structure Type: Detached
Total Garage/Parking Spaces: 3
Water: Public
Local Schools
High School: BETHESDA-CHEVY CHASE
Middle School: SILVER CREEK
Elementary School: CHEVY CHASE
School District: MONTGOMERY COUNTY PUBLIC SCHOOLS
Listed By / Shown By
Listed By
Agency Name: Compass
Agency Phone: 3012981001
Shown By
Agent Name: The Jen Feinberg Team
Agent Phone: (717) 215-7112
Agency Title: Berkshire Hathaway HomeServices Homesale Realty

 First American
Estimate Your Payment
Estimated Payment
$ 4,890.02 per month $3,338.35 Principal & Interest $1,114.17 Property Tax $437.50 Homeowner's Insurance

 Corporate Office - 215 S Centerville Rd. Lancaster, PA 17603
4224 Oakridge Lane | MLS# MDMC2224380
This single family home located at 4224 Oakridge Lane, Chevy Chase, MD 20815 is currently listed for sale with an asking price of $1,500,000. This property was built in 1940 and has 4 bedrooms and 3 full and 1 partial baths with 2570 sq. ft. Oakridge Lane is located in the CHEVY CHASE subdivision within the MONTGOMERY COUNTY PUBLIC SCHOOLS school district. Search CHEVY CHASE real estate on www.jenfeinberg.com today.