
BEDS3
BATHS1 full
SQUARE FEET1,159
MLS#PAYK2110802
Cooperative Broker Compensation: 3%
STATUSPENDING
PROPERTY TYPEResidential - Single Family
SUBDIVISIONPENN TWP
SCHOOLSOUTH WESTERN
Property Description
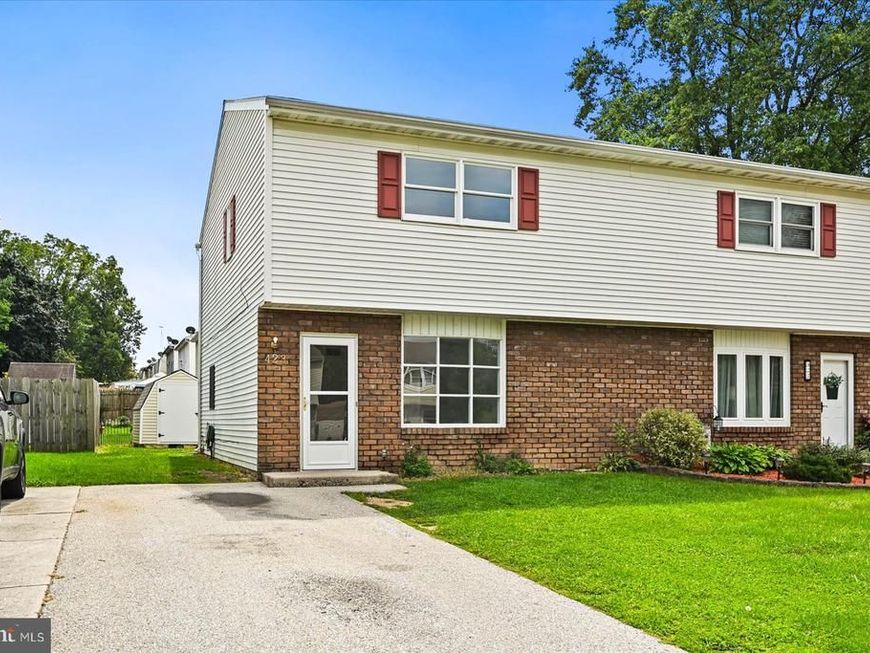
GREAT STARTER HOME OR LOW COST LIVING! Move-in ready and beautifully updated, this 3-bedroom Hanover duplex is a great opportunity for buyers looking for a comfortable home with future investment potential. Recent improvements include all-new flooring, fresh paint, a brand-new roof, and a completely remodeled kitchen and full bathroom. The main level features a spacious living room, eat-in kitchen, and convenient first-floor laundry room. Upstairs, you'll find three bedrooms and the updated full bath. Step outside to an easy-to-maintain backyard complete with a storage shed. Tucked along a less-traveled back street while still conveniently located near shopping, restaurants, and commuter routes to Maryland. Whether you're looking for a place to call home today or a property with long-term rental potential for the future, this one deserves a look!
Property Features
Property Type: Residential - Single Family
Cooling: Central A/C
Fuel Type: Electric
Heating: Heat Pump(s)
Home Style: Traditional
Lot Size: 0.07 Acres
Roof Type: Architectural Shingle
Stories: 2.0
Taxes: $2,883
Year Built: 1980
Cooperative Broker Compensation: 3%
Feature Descriptions
Additional Structures: Above Grade, Below Grade
Appliances: Oven/Range - Electric
Exterior: Vinyl Siding, Brick Veneer
Fencing: Partially, Privacy, Rear
Flooring: Laminate Plank
Interior: Combination Kitchen/Dining, Floor Plan - Traditional
Lot: Level, Cleared
Lot Dimensions: 0.07 Acre(S)
Municipality: PENN TWP
Parking Notes: 2 Total Parking Spaces
Rooms: Living Room, Dining Room, Primary Bedroom, Bedroom 2,Bedroom 3,Kitchen
Sewer: Public Sewer
SQFT Above Finished: 1159
SQFT Total Finished: 1159
Structure Type: Twin/Semi-Detached
Total Garage/Parking Spaces: 2
Water: Public
Room Sizes
Living Room: 19 x 15 Level - Main
Kitchen: 8 x 13 Level - Main
Dining Room: 10 x 13 Level - Main
Primary Bedroom: 15 x 10 Level - Upper 1
Bedroom 2: 9 x 12 Level - Upper 1
Bedroom 3: 9 x 12 Level - Upper 1
Local Schools
School District: SOUTH WESTERN
Listed By / Shown By
Listed By
Agency Name: Berkshire Hathaway HomeServices Homesale Realty

Shown By
Agent Name: The Jen Feinberg Team
Agent Phone: (717) 215-7112
 First American
Estimate Your Payment
Estimated Payment
$ 781.46 per month $478.50 Principal & Interest $240.25 Property Tax $62.71 Homeowner's Insurance

 Corporate Office - 215 S Centerville Rd. Lancaster, PA 17603
423 Manor Street | MLS# PAYK2110802
This single family home located at 423 Manor Street, Hanover, PA 17331 is currently listed for sale by Berkshire Hathaway HomeServices Homesale Realty, with an asking price of $215,000. This property was built in 1980 and has 3 bedrooms and 1 full baths with 1159 sq. ft. Manor Street is located in the PENN TWP subdivision within the SOUTH WESTERN school district. Search PENN TWP real estate on www.jenfeinberg.com today.