
BEDS3
BATHS1 full 1 partial
SQUARE FEET1,956
MLS#MDBC2173484
STATUSACTIVE
PROPERTY TYPEResidential - Single Family
SUBDIVISIONPERRY HALL
SCHOOLBALTIMORE COUNTY PUBLIC SCHOOLS
Property Description
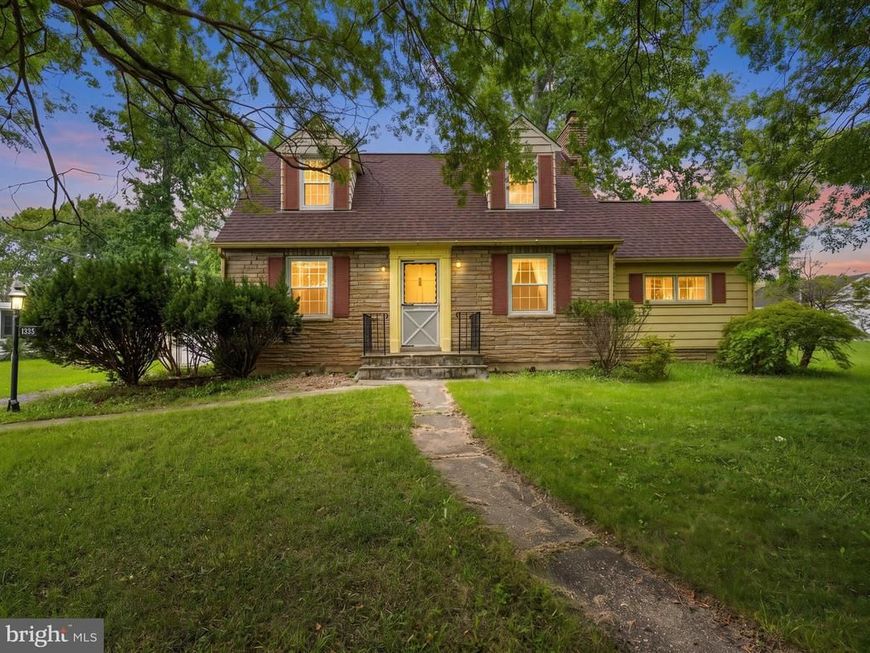
Set on nearly a half acre in Perry Hall with no HOA, this three-level Cape Cod offers over 1,600 finished square feet of comfortable, well-laid-out living space. Built in 1953 NEW roof in 2025 and full of character, the home features 3 bedrooms and 1.5 baths. The main level welcomes you with hardwood floors, a wood-burning fireplace, and a sunny breakfast area off the kitchen — plus a half bath for convenience. One bedroom sits on the main level, while the upper level offers two more including a private owner's retreat with a full bath. Downstairs, a finished 350-square-foot lower level adds a versatile bonus room, ideal for a rec room, home office, or guest space, with plenty of unfinished storage and workshop area besides. Outside, enjoy a level, tree-lined lot with a patio, storage shed, detached carport, and off-street parking. Double-pane windows and storm doors throughout, served by public water and sewer. Zoned for top-rated Honeygo Elementary, Perry Hall Middle, and Perry Hall High, and just minutes from Belair Road shopping with quick access to I-695 and I-95 for an easy commute to Baltimore, Towson, or White Marsh. A home that blends classic charm, functional space, and one of Perry Hall's most convenient locations.
Property Features
Property Type: Residential - Single Family
Basement: Yes
Basement: Fully Finished, Walkout Stairs
Cooling: Window Unit(s)
Fireplaces: 1
Fuel Type: Electric
Heating: Hot Water
Home Style: Cape Cod
Lot Size: 0.46 Acres
Roof Type: Architectural Shingle
Stories: 2.0
Taxes: $3,214
Year Built: 1953
Feature Descriptions
Additional Structures: Above Grade, Below Grade
Appliances: Cooktop - Down Draft, Dishwasher, Dryer, Exhaust Fan, Instant Hot Water, Microwave, Oven/Range - Electric, Refrigerator, Washer
Electric: 200+ Amp Service
Exterior: Frame
Fireplace: Fireplace - Glass Doors, Mantel(s), Screen
Flooring: Hardwood
Interior: Dining Area, Window Treatments, Wood Floors, Floor Plan - Traditional
Lot: Landscaping, Trees/Wooded
Lot Dimensions: 0.46 Acre(S)
Parking Notes: 1 Total Parking Spaces
Rooms: Living Room, Dining Room, Primary Bedroom, Bedroom 2,Bedroom 3,Kitchen, Basement, Foyer
Sewer: Public Sewer
SQFT Above Finished: 1597
SQFT Below Finished: 359
SQFT Total Finished: 1956
Structure Type: Detached
Total Garage/Parking Spaces: 1
Water: Public
Windows: Double Pane, Screens
Wooded: Yes
Room Sizes
Living Room: 23 x 11 Level - Main
Bedroom 2: 15 x 13 Level - Upper 1
Kitchen: 17 x 10 Level - Main
Dining Room: 11 x 12 Level - Main
Primary Bedroom: 12 x 21 Level - Upper 1
Bedroom 3: 11 x 12 Level - Main
Foyer: 6 x 15 Level - Main
Local Schools
School District: BALTIMORE COUNTY PUBLIC SCHOOLS
Listed By / Shown By
Listed By
Agency Name: Douglas Realty LLC
Agency Phone: 4102553690
Shown By
Agent Name: The Jen Feinberg Team
Agent Phone: (717) 215-7112
Agency Title: Berkshire Hathaway HomeServices Homesale Realty

 First American
Estimate Your Payment
Estimated Payment
$ 1,123.69 per month $756.69 Principal & Interest $267.83 Property Tax $99.17 Homeowner's Insurance

 Corporate Office - 215 S Centerville Rd. Lancaster, PA 17603
4254 Chapel Road | MLS# MDBC2173484
This single family home located at 4254 Chapel Road, Perry Hall, MD 21128 is currently listed for sale with an asking price of $340,000. This property was built in 1953 and has 3 bedrooms and 1 full and 1 partial baths with 1956 sq. ft. Chapel Road is located in the PERRY HALL subdivision within the BALTIMORE COUNTY PUBLIC SCHOOLS school district. Search PERRY HALL real estate on www.jenfeinberg.com today.