
BEDS3
BATHS3 full
SQUARE FEET2,422
MLS#PADA2061928
STATUSPENDING
PROPERTY TYPEResidential - Townhouse
SUBDIVISIONWYNDHURST MANOR
SCHOOLCENTRAL DAUPHIN
Property Description
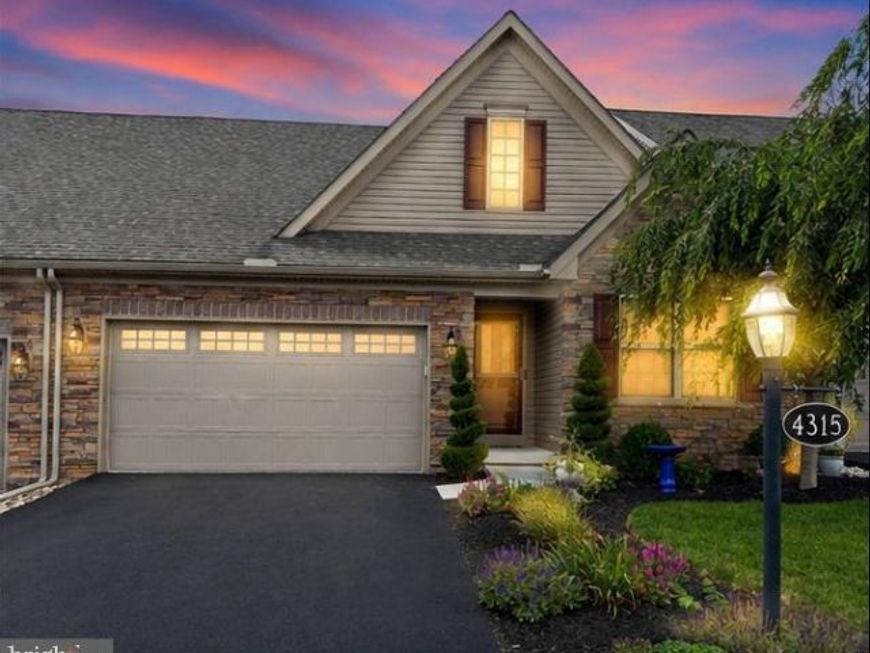
Looking to simplify life, slow down, eliminate the yard and house work? This may be a great opportunity for you. This 6 year young home offers so MANY features such as 1st floor laundry and primary bedroom, beautiful vaulted living room with gas fireplace. Just off that a gorgeous vaulted sunroom that leads to your back deck. The home also offers a large kitchen with plenty of cabinets, countertop space and a pantry. Downstairs you will be thrilled to see the finished basement offers another large living room, guest bedroom/bathroom combo and walk out access to your backyard. Simply put, a new home today just can't compete with this 6 year young home. Schedule a showing and see for yourself.
Property Features
Property Type: Residential - Townhouse
Basement: Yes
Basement: Full, Heated, Walkout Level, Sump Pump, Partially Finished, Daylight, Partial
Cooling: Central A/C
Fireplaces: 1
Fuel Type: Natural Gas
Garage: 2
Heating: Forced Air
Home Style: Traditional
Lot Size: 0.12 Acres
Stories: 1.0
Taxes: $5,257
Year Built: 2020
Feature Descriptions
Additional Structures: Above Grade, Below Grade
Electric: 200+ Amp Service
Exterior: Stick Built
Fireplace: Gas/Propane
HOA Fee: $120.00/Monthly
Interior: Bathroom - Walk-In Shower, Bathroom - Tub Shower, Carpet, Ceiling Fan(s), Dining Area, Entry Level Bedroom, Family Room Off Kitchen, Floor Plan - Open, Kitchen - Island, Pantry, Recessed Lighting, Walk-in Closet(s)
Lot Dimensions: 0.12 Acre(S)
Municipality: LOWER PAXTON TWP
Parking Notes: 4 Total Parking Spaces
Rooms: Living Room, Dining Room, Bedroom 2,Bedroom 3,Kitchen, Family Room, Den, Foyer, Bedroom 1,Sun/Florida Room, Mud Room, Storage Room, Bathroom 1,Bathroom 2,Bathroom 3
Sewer: Public Sewer
SQFT Above Finished: 1444
SQFT Below Finished: 978
SQFT Total Finished: 2422
Structure Type: Interior Row/Townhouse
Total Garage/Parking Spaces: 4
Water: Public
Local Schools
High School: CENTRAL DAUPHIN
Middle School: LINGLESTOWN
School District: CENTRAL DAUPHIN
Listed By / Shown By
Listed By
Agency Name: RE/MAX Realty Associates
Agency Phone: 7177616300
Shown By
Agent Name: The Jen Feinberg Team
Agent Phone: (717) 215-7112
Agency Title: Berkshire Hathaway HomeServices Homesale Realty

 First American
Estimate Your Payment
Estimated Payment
$ 1,444.98 per month $890.23 Principal & Interest $438.08 Property Tax $116.67 Homeowner's Insurance

 Corporate Office - 215 S Centerville Rd. Lancaster, PA 17603
4315 Ashdon Drive | MLS# PADA2061928
This townhouse located at 4315 Ashdon Drive, Harrisburg, PA 17112 is currently listed for sale with an asking price of $400,000. This property was built in 2020 and has 3 bedrooms and 3 full baths with 2422 sq. ft. Ashdon Drive is located in the WYNDHURST MANOR subdivision within the CENTRAL DAUPHIN school district. Search WYNDHURST MANOR real estate on www.jenfeinberg.com today.