
BEDS3
BATHS2 full 2 partial
SQUARE FEET2,066
MLS#MDBC2162264
STATUSACTIVE
PROPERTY TYPERental - Townhouse
SUBDIVISIONVALLEYWOOD AT FIVE FARMS
SCHOOLBALTIMORE COUNTY PUBLIC SCHOOLS
Property Description
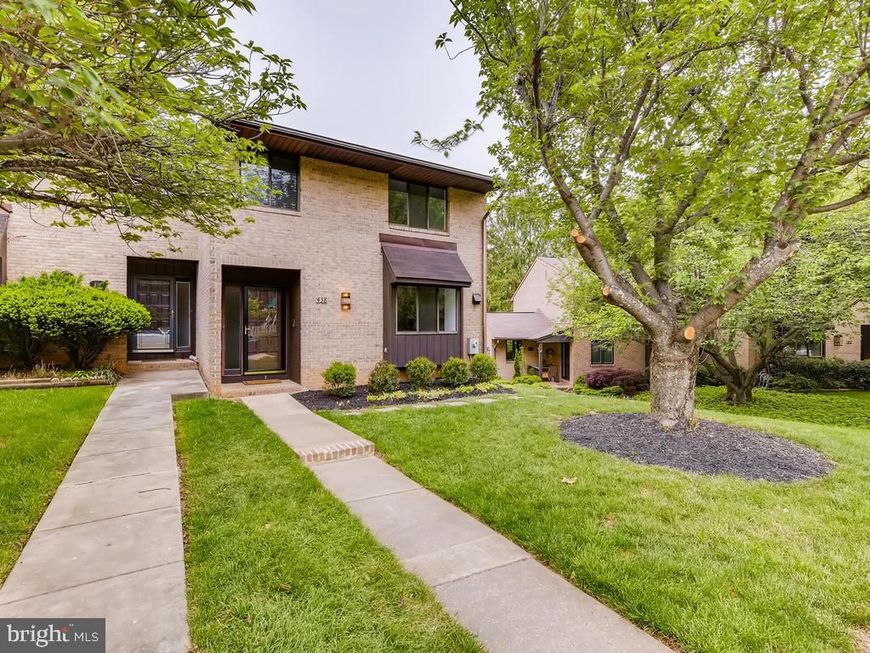
Great rental opportunity! Valleywood at Five Farms is a community of surprisingly spacious town homes offering the perfect combination of comfort, convenience and serenity. The interiors feature generous and well-appointed living spaces with wonderful details and storage space. With all of these features and amenities, you will find yourself hard-pressed to find a reason not to make this neighborhood your new home. Please note that the Landlords require a minimum credit score of 700. No Pets. Please note: Photos posted online were taken between tenants when property was vacant and staged.
Property Features
Property Type: Rental - Townhouse
Basement: Yes
Basement: Full, Partially Finished, Connecting Stairway, Walkout Level, Windows
Cooling: Central A/C
Fireplaces: 1
Fuel Type: Electric
Heating: Forced Air
Home Style: Contemporary
Lot Size: 0.08 Acres
Stories: 3.0
Year Built: 1980
Feature Descriptions
Additional Structures: Above Grade, Below Grade
Appliances: Washer, Dryer, Stove, Refrigerator, Dishwasher
Building Name: VALLEYWOOD AT FIVE FARMS
Community Amenities: Common Grounds, Reserved/Assigned Parking
Exterior: Sidewalks
Exterior: Brick, Wood Siding
Fireplace: Wood
Flooring: Hardwood, Carpet, Ceramic Tile
HOA Fee: $0.00/Quarterly
Interior: Kitchen - Table Space, Kitchen - Eat-In, Dining Area, Primary Bath(s), Laundry Chute, Wood Floors, Floor Plan - Open
Lot Dimensions: 0.08 Acre(S)
Parking Features: Parking Lot, On Street, Assigned
Rent Includes: Common Area Maintenance, HOA/Condo Fee, Parking, Sewer, Water
Rooms: Living Room, Dining Room, Primary Bedroom, Bedroom 2,Bedroom 3,Kitchen, Family Room
Sewer: Public Sewer
SQFT Above Finished: 1760
SQFT Below Finished: 306
SQFT Total Finished: 2066
Structure Type: End of Row/Townhouse
Water: Public
Local Schools
High School: DULANEY
School District: BALTIMORE COUNTY PUBLIC SCHOOLS
Listed By / Shown By
Listed By
Agency Name: Berkshire Hathaway HomeServices Homesale Realty

Shown By
Agent Name: The Jen Feinberg Team
Agent Phone: (717) 215-7112
 First American

 Corporate Office - 215 S Centerville Rd. Lancaster, PA 17603
438 Five Farms Lane | MLS# MDBC2162264
This property located at 438 Five Farms Lane, Lutherville Timonium, MD 21093 is currently listed for rent by Berkshire Hathaway HomeServices Homesale Realty, with an asking price of $3,400 / Monthly. Five Farms Lane is located within the BALTIMORE COUNTY PUBLIC SCHOOLS school district. Search Lutherville Timonium real estate on www.jenfeinberg.com today.