
BEDS3
BATHS1 full
SQUARE FEET1,445
MLS#PADA2063168
STATUSPENDING
PROPERTY TYPEResidential - Single Family
SUBDIVISIONLOWER PAXTON TOWNSHIP
SCHOOLCENTRAL DAUPHIN
Property Description
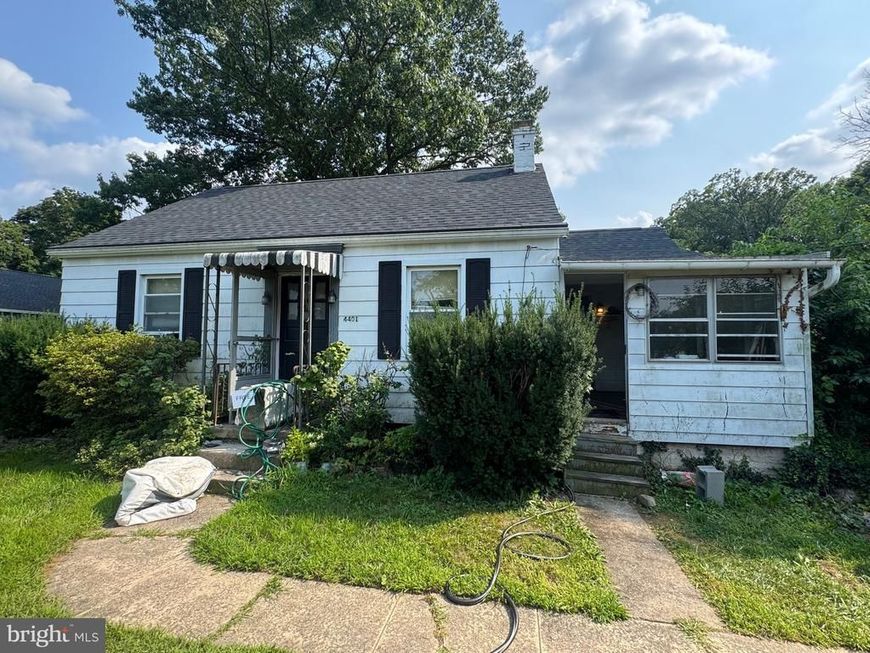
***INVESTOR ALERT! Opportunity awaits at 4401 Locust Lane! Bring your vision and renovation plans to this detached 3 Bedroom, 1 Bath Cape Cod situated on a corner lot in Lower Paxton Township and Central Dauphin School District. In need of a complete renovation, this property offers an excellent opportunity for investors, contractors, or buyers looking to restore and reimagine a home from the ground up. Features include an integral 1-car Garage, newer architectural shingle roof, gas hot water baseboard heat, and gas hot water heater. Conveniently located near shopping, dining, major highways, and everyday amenities. Renovated homes along Locust Lane with similar square footage have recently sold between $220,000–$305,000 range within the past year, highlighting the potential this property offers. Bring your tools, ideas, and creativity and unlock the possibilities at 4401 Locust Lane!
Property Features
Property Type: Residential - Single Family
Basement: Yes
Basement: Full
Cooling: Ceiling Fan(s), Window Unit(s)
Fuel Type: Natural Gas
Garage: 1
Heating: Hot Water
Home Style: Cape Cod
Lot Size: 0.11 Acres
Roof Type: Architectural Shingle
Stories: 1.5
Taxes: $2,210
Year Built: 1948
Feature Descriptions
Accessibility: 2+ Access Exits
Additional Structures: Above Grade, Below Grade
Exterior: Frame
Lot Dimensions: 0.11 Acre(S)
Municipality: LOWER PAXTON TWP
Parking Notes: 2 Total Parking Spaces
Rooms: Living Room, Dining Room, Bedroom 2,Kitchen, Bedroom 1,Bathroom 1,Screened Porch
SQFT Above Finished: 1445
SQFT Total Finished: 1445
Structure Type: Detached
Total Garage/Parking Spaces: 2
Water: Public
Local Schools
High School: CENTRAL DAUPHIN EAST
School District: CENTRAL DAUPHIN
Listed By / Shown By
Listed By
Agency Name: Howard Hanna Company-Harrisburg
Agency Phone: 7179209700
Shown By
Agent Name: The Jen Feinberg Team
Agent Phone: (717) 215-7112
Agency Title: Berkshire Hathaway HomeServices Homesale Realty

 First American
Estimate Your Payment
Estimated Payment
$ 372.96 per month $166.92 Principal & Interest $184.17 Property Tax $21.88 Homeowner's Insurance

 Corporate Office - 215 S Centerville Rd. Lancaster, PA 17603
4401 Locust Lane | MLS# PADA2063168
This single family home located at 4401 Locust Lane, Harrisburg, PA 17109 is currently listed for sale with an asking price of $75,000. This property was built in 1948 and has 3 bedrooms and 1 full baths with 1445 sq. ft. Locust Lane is located in the LOWER PAXTON TOWNSHIP subdivision within the CENTRAL DAUPHIN school district. Search LOWER PAXTON TOWNSHIP real estate on www.jenfeinberg.com today.