
BEDS4
BATHS3 full 1 partial
SQUARE FEET5,402
MLS#MDSM2033164
STATUSACTIVE
PROPERTY TYPERental - Single Family
SUBDIVISIONMILL CREEK WAY
SCHOOLST MARYS COUNTY PUBLIC SCHOOLS
Property Description
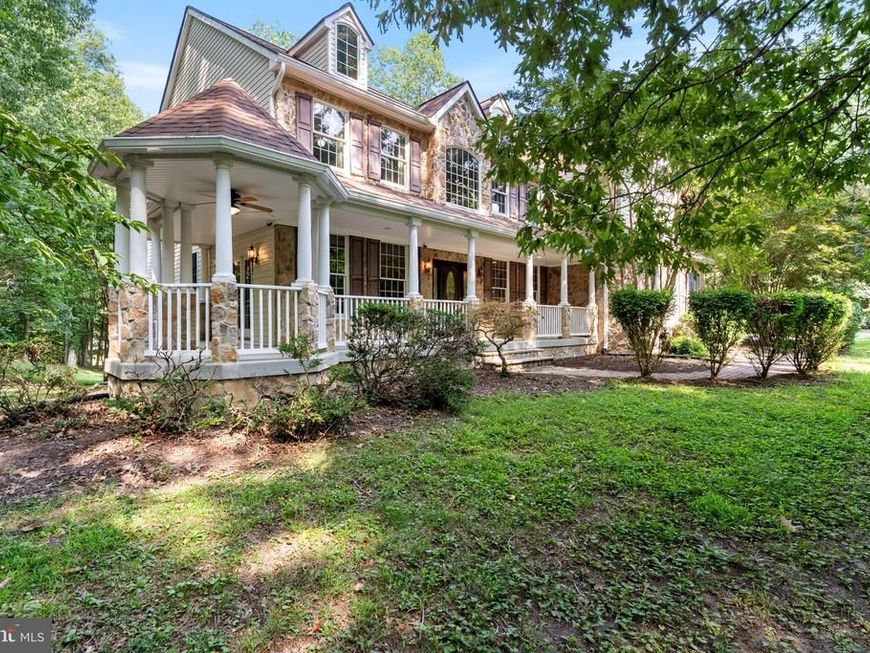
If you are looking for privacy, space, and waterfront, this is the one! Within minutes of PAX River Naval Air Station, Solomons, and several parks with trails and beaches. There is a private pier with easy access to the Patuxent River and the Chesapeake Bay. The property is on a protected creek, which is nice for kayaking, paddle boarding, crabbing, fishing, and bird watching. The home offers over 5,000 sq. ft. of living space. The main level has an open floor plan with a 2-story family room, 2-story stone gas fireplace, and floor-to-ceiling windows to bring in lots of natural light. The kitchen features a gas cooktop, built-in oven and microwave/convection oven, dishwasher, refrigerator w/icemaker, warming drawer, granite counters, a large island with bar stools, an offset breakfast nook, and a laundry/mud room. The main level also includes a separate dining room, library, and office/or bedroom with a gas fireplace. All the rooms in the house are spacious. The primary bedroom has a tray ceiling, large walk-in closet, gas fireplace, covered balcony off the sitting area, large bathroom w/double vanity, huge jetted soaking tub, and walk-in shower. The lower level has a large family room, a double-sided gas fireplace, a full bathroom, recessed lighting, and a walk-out double French door leading to the oversized patio, which is great for a fire pit. One entire side of the basement is a great storage area with shelving.
Property Features
Property Type: Rental - Single Family
Basement: Yes
Basement: Full, Walkout Level, Drainage System, Daylight, Full, Partially Finished, Shelving, Other
Cooling: Ceiling Fan(s), Central A/C, Heat Pump(s)
Fireplaces: 3
Fuel Type: Electric, Oil
Garage: 2 car attached
Heating: Heat Pump(s), Forced Air, Heat Pump - Oil BackUp
Home Style: Colonial
Lot Size: 3.26 Acres
Roof Type: Architectural Shingle
Stories: 3.0
Year Built: 2002
Feature Descriptions
Additional Structures: Above Grade, Below Grade
Appliances: Cooktop - Down Draft, Built-In Microwave, Central Vacuum, Dishwasher, Dryer - Front Loading, Exhaust Fan, Icemaker, Oven - Wall, Refrigerator, Stainless Steel Appliances, Washer - Front Loading
Exterior: Vinyl Siding, Stone
Exterior: Gutter System
Fireplace: Double Sided, Fireplace - Glass Doors, Free Standing, Gas/Propane, Mantel(s), Stone
Flooring: Hardwood, Carpet, Ceramic Tile
Interior: Attic, Air Filter System, Bathroom - Jetted Tub, Bathroom - Soaking Tub, Bathroom - Stall Shower, Bathroom - Walk-In Shower, Breakfast Area, Carpet, Ceiling Fan(s), Chair Railings, Crown Moldings, Double/Dual Staircase, Family Room Off Kitchen, Floor Plan - Open, Formal/Separate Dining Room, Kitchen - Gourmet, Kitchen - Island, Pantry, Recessed Lighting, Primary Bath(s), Upgraded Countertops, Walk-in Closet(s), Wood Floors
Lake Name: Cuckhold Creek
Location: Creek/Stream
Lot: Bulkheaded, Private, Stream/Creek
Lot Dimensions: 3.26 Acre(S)
Parking Features: Driveway, Attached Garage, Paved Driveway
Rooms: Dining Room, Primary Bedroom, Bedroom 2,Bedroom 3,Bedroom 4,Kitchen, Family Room, Library, Breakfast Room, Laundry, Office, Primary Bathroom
Sewer: Septic Exists
Special View Info: Scenic Vista, Trees/Woods, Water
SQFT Above Finished: 3902
SQFT Below Finished: 1500
SQFT Total Finished: 5402
Structure Type: Detached
Total Garage/Parking Spaces: 6
Utilities: Propane
Water: Well
Water Access: Private Access
Waterfront: Private Dock Site
Windows: Bay/Bow, Double Hung
Local Schools
High School: LEONARDTOWN
School District: ST MARYS COUNTY PUBLIC SCHOOLS
Listed By / Shown By
Listed By
Agency Name: O'Brien Realty ERA Powered
Agency Phone: 3018632400
Shown By
Agent Name: The Jen Feinberg Team
Agent Phone: (717) 215-7112
Agency Title: Berkshire Hathaway HomeServices Homesale Realty

 First American

 Corporate Office - 215 S Centerville Rd. Lancaster, PA 17603
45105 Mill Creek Way | MLS# MDSM2033164
This property located at 45105 Mill Creek Way, Hollywood, MD 20636 is currently listed for rent with an asking price of $5,600 / Monthly. Mill Creek Way is located within the ST MARYS COUNTY PUBLIC SCHOOLS school district. Search Hollywood real estate on www.jenfeinberg.com today.