
BEDS3
BATHS1 full
SQUARE FEET1,175
MLS#PADA2064466
STATUSACTIVE
PROPERTY TYPEResidential - Single Family
SUBDIVISIONUNION DEPOSIT
SCHOOLCENTRAL DAUPHIN
Property Description
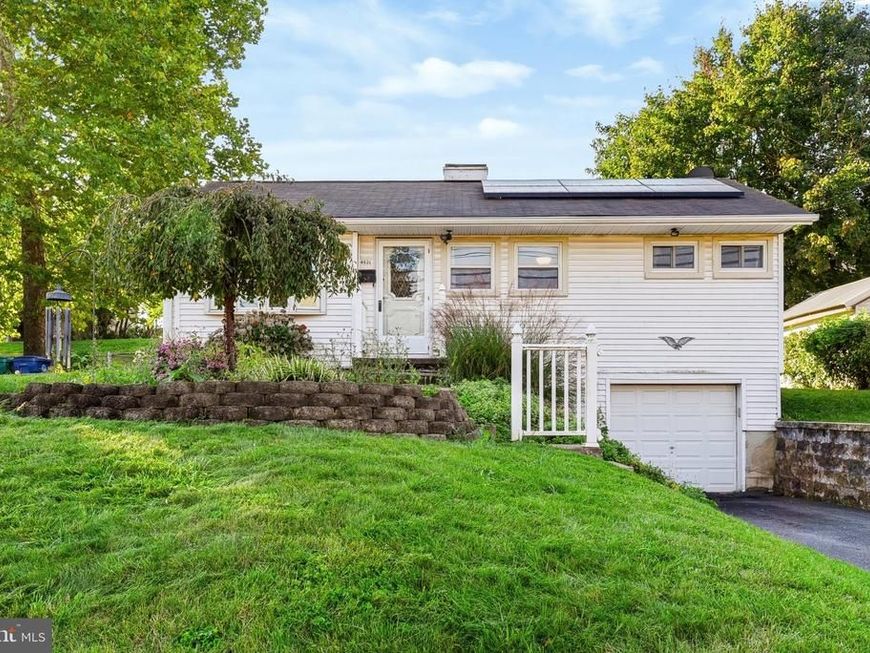
This charming ranch-style home, built in 1956, offers a perfect blend of comfort, affordability and functionality. With 1,175 sq. ft. of well-designed living space, this residence features 3 bedrooms and a full bathroom equipped with a convenient tub shower. The eat-in kitchen is equipped with stainless steel appliances, including a built-in gas range, dishwasher, and refrigerator making daily chores a breeze. The front load washer and dryer are located in the basement and included in the sale. There is a convenient wash sink in the laundry area. Enjoy the natural light streaming through the bay window, enhancing the home's inviting ambiance. Step outside to discover a beautifully maintained exterior with large open and fenced rear yard. Enjoy the exterior lighting, and stone retaining walls by the driveway that add character to the property. The covered rear patio provides an ideal spot for relaxation or entertaining, while the attached garage and ample driveway space ensure convenient parking. The partially finished basement offers additional living space, storage and access to the garage, catering to your organizational needs. With energy-efficient features like OWNED Solar Panels to drastically-reduce your electric utility costs and gas heat and cooking, this home is not only comfortable but also environmentally conscious. Located in the Union Deposit area of Lower Paxton Township, this property is just a short drive to and from the Harrisburg International Airport, walking distance to UPMC Community General Osteopathic Hospital and other local amenities within a mile (eateries, banks and shopping), making it a perfect place to call home. ADDED BONUS: This home is equipped with a TESLA vehicle charging system in the one-car garage! Experience the warmth, efficiency, convenient location and charm of this delightful residence today!
Property Features
Property Type: Residential - Single Family
Basement: Yes
Basement: Garage Access, Interior Access, Partially Finished, Shelving
Cooling: Central A/C
Fuel Type: Natural Gas
Garage: 1
Heating: Forced Air
Home Style: Ranch/Rambler
Lot Size: 0.17 Acres
Roof Type: Fiberglass
Stories: 1.0
Taxes: $2,487
Year Built: 1956
Feature Descriptions
Accessibility: 2+ Access Exits
Additional Structures: Above Grade, Below Grade
Appliances: Built-In Range, Dishwasher, Dryer, Refrigerator, Washer, Water Heater, Oven/Range - Gas, Stainless Steel Appliances, Disposal, Washer - Front Loading
Electric: Photovoltaics Seller Owned, 200+ Amp Service
Exterior: Frame, Block, Vinyl Siding
Exterior: Awning(s), Exterior Lighting, Satellite Dish, Street Lights, Stone Retaining Walls
Fencing: Chain Link
Flooring: Carpet, Vinyl
Interior: Bathroom - Tub Shower, Carpet, Ceiling Fan(s), Dining Area, Kitchen - Eat-In, Wood Floors, Entry Level Bedroom
Location: Middle Of Block
Lot: Front Yard, Landscaping, Rear Yard
Lot Dimensions: 0.17 Acre(S)
Municipality: LOWER PAXTON TWP
Number of Rooms: 7
Parking Features: Asphalt Driveway, Private
Parking Notes: 3 Total Parking Spaces
Pet Restrictions: No Pet Restrictions
Rooms: Living Room, Primary Bedroom, Bedroom 2,Bedroom 3,Kitchen, Laundry, Storage Room, Bathroom 1,Bonus Room
Sewer: Public Sewer
SQFT Above Finished: 875
SQFT Below Finished: 300
SQFT Total Finished: 1175
Structure Type: Detached
Total Garage/Parking Spaces: 3
Water: Public
Windows: Bay/Bow, Replacement, Screens
Local Schools
High School: CENTRAL DAUPHIN EAST
Middle School: CENTRAL DAUPHIN EAST
Elementary School: E.H. PHILLIPS
School District: CENTRAL DAUPHIN
Listed By / Shown By
Listed By
Agency Name: Coldwell Banker Realty
Agency Phone: 7177614800
Shown By
Agent Name: The Jen Feinberg Team
Agent Phone: (717) 215-7112
Agency Title: Berkshire Hathaway HomeServices Homesale Realty

 First American
Estimate Your Payment
Estimated Payment
$ 786.21 per month $511.88 Principal & Interest $207.25 Property Tax $67.08 Homeowner's Insurance

 Corporate Office - 215 S Centerville Rd. Lancaster, PA 17603
4521 Londonderry Road | MLS# PADA2064466
This single family home located at 4521 Londonderry Road, Harrisburg, PA 17109 is currently listed for sale with an asking price of $230,000. This property was built in 1956 and has 3 bedrooms and 1 full baths with 1175 sq. ft. Londonderry Road is located in the UNION DEPOSIT subdivision within the CENTRAL DAUPHIN school district. Search UNION DEPOSIT real estate on www.jenfeinberg.com today.