
BEDS3
BATHS2 full
SQUARE FEET1,744
MLS#PADA2062940
STATUSACTIVE
PROPERTY TYPEResidential - Single Family
SUBDIVISIONLOWER PAXTON TOWNSHIP
SCHOOLCENTRAL DAUPHIN
Property Description
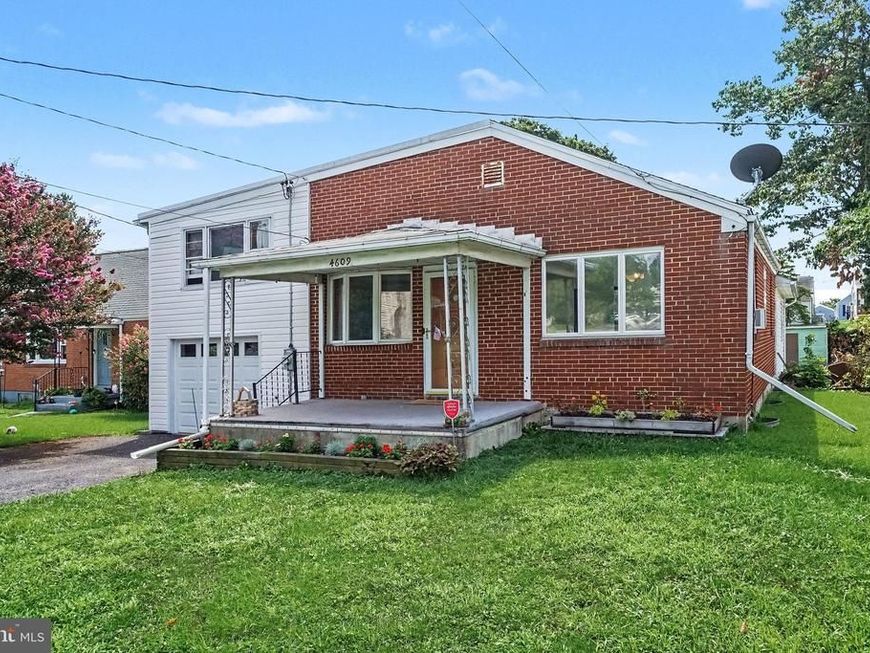
This charming split-level home offers the perfect opportunity for a growing family or first-time homebuyer to put down roots and build equity. Featuring two full bathrooms and a flexible layout, there's plenty of space to make everyday living comfortable and convenient. The spacious primary bedroom includes its own private office, sitting area, or entertainment room, creating a versatile retreat for work, relaxation, or family time. Outside, you'll love the fenced-in backyard, providing a safe and private space for children, pets, gardening, or outdoor gatherings. A detached garage adds valuable storage and parking convenience. With great potential and room to add your personal touches, this home is ready for its next owners to create lasting memories for years to come.
Property Features
Property Type: Residential - Single Family
Basement: Yes
Basement: Full
Cooling: None
Fuel Type: Natural Gas
Garage: 1
Heating: Steam
Home Style: Split Level
Lot Size: 0.17 Acres
Stories: 1.5
Taxes: $3,528
Year Built: 1952
Feature Descriptions
Accessibility: 2+ Access Exits
Additional Structures: Above Grade, Below Grade
Appliances: Dishwasher, Oven/Range - Gas, Range Hood, Refrigerator
Electric: 200+ Amp Service
Exterior: Brick
Interior: Attic/House Fan, Bathroom - Stall Shower, Bathroom - Tub Shower, Ceiling Fan(s), Combination Dining/Living, Entry Level Bedroom, Family Room Off Kitchen, Primary Bath(s), Window Treatments, Wood Floors
Lot Dimensions: 0.17 Acre(S)
Municipality: LOWER PAXTON TWP
Parking Notes: 1 Total Parking Spaces
Sewer: Public Sewer
SQFT Above Finished: 1744
SQFT Total Finished: 1744
Structure Type: Detached
Total Garage/Parking Spaces: 1
Utilities: Natural Gas Available
Water: Public
Local Schools
High School: CENTRAL DAUPHIN EAST
Middle School: CENTRAL DAUPHIN EAST
Elementary School: E.H. PHILLIPS
School District: CENTRAL DAUPHIN
Listed By / Shown By
Listed By
Agency Name: Coldwell Banker Realty
Agency Phone: 7177614800
Shown By
Agent Name: The Jen Feinberg Team
Agent Phone: (717) 215-7112
Agency Title: Berkshire Hathaway HomeServices Homesale Realty

 First American
Estimate Your Payment
Estimated Payment
$ 897.88 per month $533.91 Principal & Interest $294.00 Property Tax $69.97 Homeowner's Insurance

 Corporate Office - 215 S Centerville Rd. Lancaster, PA 17603
4609 Marblehead Street | MLS# PADA2062940
This single family home located at 4609 Marblehead Street, Harrisburg, PA 17109 is currently listed for sale with an asking price of $239,900. This property was built in 1952 and has 3 bedrooms and 2 full baths with 1744 sq. ft. Marblehead Street is located in the LOWER PAXTON TOWNSHIP subdivision within the CENTRAL DAUPHIN school district. Search LOWER PAXTON TOWNSHIP real estate on www.jenfeinberg.com today.