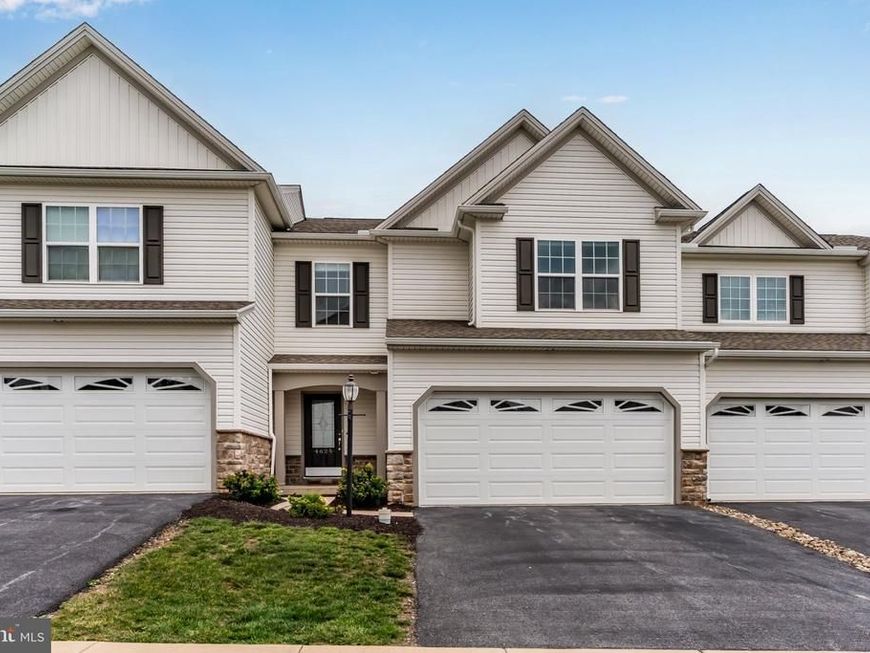

BEDS3
BATHS3 full 1 partial
SQUARE FEET2,809
MLS#PADA2063384
STATUSPENDING
PROPERTY TYPEResidential - Townhouse
SUBDIVISIONMARGARETS GROVE
SCHOOLSUSQUEHANNA TOWNSHIP
Property Description
This beautifully maintained, only 5-year-old interior townhome built by McNaughton Homes offers the perfect combination of space, style, and low-maintenance living. Featuring 3 bedrooms, 3.5 bathrooms, a finished walk-out lower level, and a 2-car garage, this home has plenty of room to spread out. The main level features durable LVP flooring, an upgraded kitchen with granite countertops, and an open layout that's perfect for everyday living and entertaining. Step outside onto the deck to enjoy additional outdoor living space. The finished walk-out lower level provides even more flexible living space and includes a full bathroom—ideal for a family room, home office, guest space, or recreation area. With numerous upgrades throughout and only five years of ownership, this home has been exceptionally well maintained. Why wait for new construction when you can have a move-in-ready McNaughton home with the upgrades already done? A great value in Susquehanna Township—all you have to do is move in! Showings begin September 10. More photos coming soon.
Property Features
Property Type: Residential - Townhouse
Basement: Yes
Basement: Full, Fully Finished, Heated, Improved, Outside Entrance, Interior Access, Poured Concrete, Rear Entrance, Sump Pump, Walkout Level
Cooling: Central A/C
Fuel Type: Natural Gas
Garage: 2
Heating: Forced Air
Home Style: Traditional
Lot Size: 0.13 Acres
Roof Type: Architectural Shingle
Stories: 2.0
Taxes: $7,609
Year Built: 2021
Feature Descriptions
Accessibility: Level Entry - Main
Additional Structures: Above Grade, Below Grade
Electric: 200+ Amp Service
Exterior: Stick Built, Vinyl Siding, Stone
Flooring: Luxury Vinyl Plank, Partially Carpeted
HOA Fee: $170.00/Monthly
Interior: Carpet, Floor Plan - Open, Kitchen - Gourmet, Primary Bath(s), Recessed Lighting
Lot Dimensions: 0.13 Acre(S)
Municipality: SUSQUEHANNA TWP
Parking Notes: 4 Total Parking Spaces
Rooms: Living Room, Dining Room, Primary Bedroom, Bedroom 2,Bedroom 3,Kitchen, Family Room, Utility Room, Primary Bathroom
Sewer: Public Sewer
Special View Info: Mountain
SQFT Above Finished: 2084
SQFT Below Finished: 725
SQFT Total Finished: 2809
Structure Type: Interior Row/Townhouse
Total Garage/Parking Spaces: 4
Water: Public
Local Schools
High School: SUSQUEHANNA TOWNSHIP
School District: SUSQUEHANNA TOWNSHIP
Listed By / Shown By
Listed By
Agency Name: Better Homes and Gardens Real Estate - Maturo PA
Agency Phone: 2156394800
Shown By
Agent Name: The Jen Feinberg Team
Agent Phone: (717) 215-7112
Agency Title: Berkshire Hathaway HomeServices Homesale Realty

 First American
Estimate Your Payment
Estimated Payment
$ 1,527.45 per month $789.85 Principal & Interest $634.08 Property Tax $103.51 Homeowner's Insurance

 Corporate Office - 215 S Centerville Rd. Lancaster, PA 17603
4625 Hamlin Lane | MLS# PADA2063384
This townhouse located at 4625 Hamlin Lane, Harrisburg, PA 17110 is currently listed for sale with an asking price of $354,900. This property was built in 2021 and has 3 bedrooms and 3 full and 1 partial baths with 2809 sq. ft. Hamlin Lane is located in the MARGARETS GROVE subdivision within the SUSQUEHANNA TOWNSHIP school district. Search MARGARETS GROVE real estate on www.jenfeinberg.com today.