
BEDS4
BATHS1 full
SQUARE FEET1,324
MLS#MDAA2150586
STATUSACTIVE
PROPERTY TYPEResidential - Single Family
SUBDIVISIONVILLAGE OF OLDE MILL
SCHOOLANNE ARUNDEL COUNTY PUBLIC SCHOOLS
Property Description
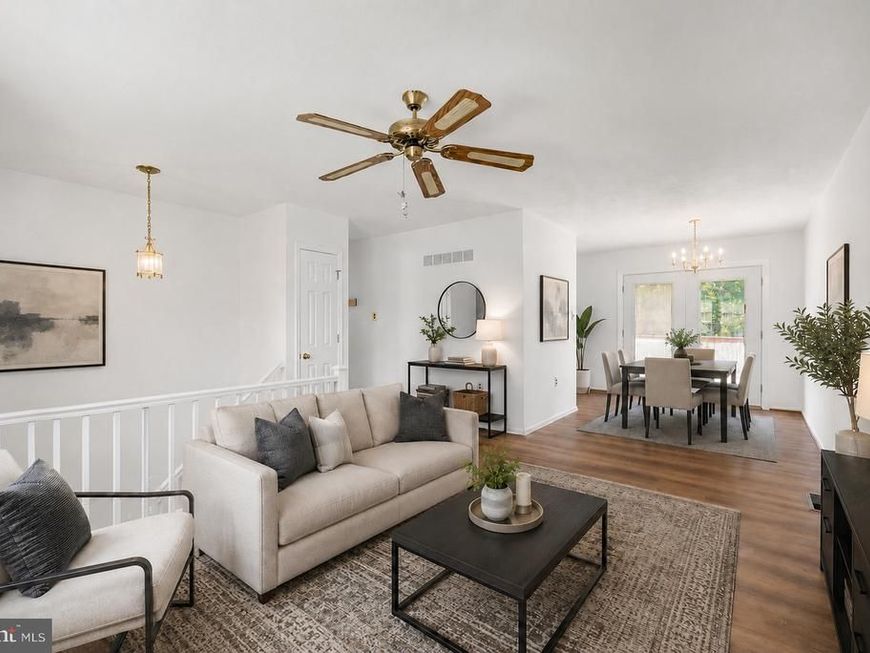
Beautifully maintained from top to bottom, this four-bedroom split-foyer home offers the perfect combination of pride of ownership, major updates, and the opportunity to add your own personal touches. Recent improvements include a new architectural shingle roof (June 2026), luxury vinyl plank flooring throughout the upper level, foyer and stairs (June 2026), a water heater replaced in 2022, and most windows replaced in 2019. The upper level features a spacious living room that flows seamlessly into the kitchen, creating an inviting space for everyday living and entertaining. From the kitchen, step outside to a large deck overlooking the beautifully landscaped, fully fenced backyard. Three generously sized bedrooms and a full bath complete the main level. While the kitchen and bathroom have been well maintained, they also present an excellent opportunity for a buyer to update and customize to their own style. The finished lower level offers a spacious recreation room centered around a cozy wood stove, a large fourth bedroom, and a utility/laundry room with potential to add a second full bathroom, providing flexibility for future expansion. Conveniently located just minutes from BWI Airport, major commuter routes, shopping, restaurants, public transportation, and everyday conveniences, this home also offers fantastic neighborhood amenities. Enjoy a short walk to Barlow Field, featuring basketball courts, playgrounds, picnic areas, and open green space. Residents also have the option to join the voluntary Village of Olde Mill community association for access to the neighborhood swimming pool. Move right in and enjoy the many recent improvements while making this well-cared-for home your own.
Property Features
Property Type: Residential - Single Family
Basement: Yes
Basement: Fully Finished, Sump Pump, Water Proofing System
Cooling: Central A/C
Fireplaces: 1
Fuel Type: Natural Gas
Heating: Forced Air
Home Style: Split Foyer
Lot Size: 0.15 Acres
Roof Type: Architectural Shingle
Stories: 2.0
Taxes: $3,966
Year Built: 1971
Feature Descriptions
Additional Structures: Above Grade, Below Grade
Appliances: Dishwasher, Refrigerator, Stove
Exterior: Sidewalks
Exterior: Aluminum Siding, Brick
Fireplace: Brick
Interior: Kitchen - Table Space, Combination Dining/Living, Dining Area
Lot: Private, Rear Yard
Lot Dimensions: 0.15 Acre(S)
Sewer: Public Sewer
SQFT Above Finished: 924
SQFT Below Finished: 400
SQFT Total Finished: 1324
Structure Type: Detached
Water: Public
Local Schools
School District: ANNE ARUNDEL COUNTY PUBLIC SCHOOLS
Listed By / Shown By
Listed By
Agency Name: Synergy Realty
Agency Phone: 4107618575
Shown By
Agent Name: The Jen Feinberg Team
Agent Phone: (717) 215-7112
Agency Title: Berkshire Hathaway HomeServices Homesale Realty

 First American
Estimate Your Payment
Estimated Payment
$ 1,400.32 per month $945.87 Principal & Interest $330.50 Property Tax $123.96 Homeowner's Insurance

 Corporate Office - 215 S Centerville Rd. Lancaster, PA 17603
482 Kenora Drive | MLS# MDAA2150586
This single family home located at 482 Kenora Drive, Millersville, MD 21108 is currently listed for sale with an asking price of $425,000. This property was built in 1971 and has 4 bedrooms and 1 full baths with 1324 sq. ft. Kenora Drive is located in the VILLAGE OF OLDE MILL subdivision within the ANNE ARUNDEL COUNTY PUBLIC SCHOOLS school district. Search VILLAGE OF OLDE MILL real estate on www.jenfeinberg.com today.