
BEDS3
BATHS2 full
SQUARE FEET1,816
MLS#PALA2096916
Cooperative Broker Compensation: 2.5%
STATUSACTIVE
PROPERTY TYPEResidential - Single Family
SUBDIVISIONGARDEN SPOT
SCHOOLEASTERN LANCASTER COUNTY
Property Description
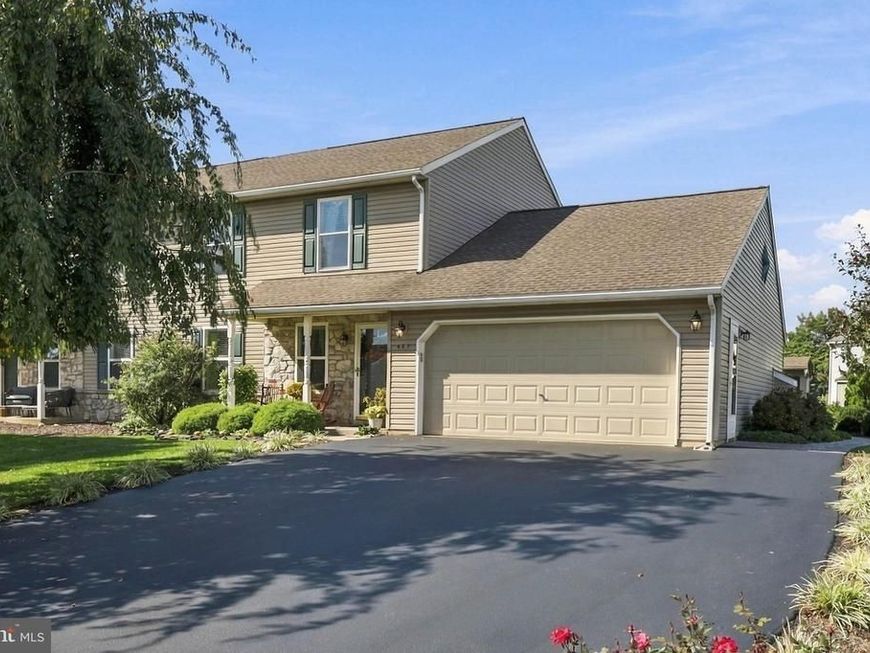
Come see this beautiful home located on Daisy Drive. The extensive hardscape will amaze you as you enter the home. The inside is as amazing as the outside. The quaint sitting room greets you from the front door. This leads you to the gorgeous kitchen and eat in dining room. Just next to the dining room is the huge family room with a gas fireplace and access to backyard oasis. The main floor also contains a bedroom with a full bath and first floor laundry. The second floor contains an enormous primary suite. This room also has the abilty to be converted into two bedrooms. The remainder of the second floor has another great sized bedroom and another full bath along with walkin attic storage. The outside looks professionally landscaped which includes a large stamped concrete patio and walkway. The backyard also contains your very own Koi pond and garden shed for all your outdoor needs. The oversized two car garage with an expanded driveway offers ample guest parking. This home has been meticulously maintained. The current owners purchased it when it was only 2 years old. Located in a desirable community within walking distance of downtown New Holland via sidewalk paths. This home will not last long. Contact me today to schedule your showing!
Property Features
Property Type: Residential - Single Family
Basement: Yes
Basement: Full, Outside Entrance, Sump Pump, Walkout Stairs
Cooling: Central A/C
Fireplaces: 1
Fuel Type: Natural Gas
Garage: 2
Heating: Heat Pump(s)
Home Style: Colonial
Lot Size: 0.22 Acres
Roof Type: Shingle
Stories: 2.0
Taxes: $4,097
Year Built: 2007
Cooperative Broker Compensation: 2.5%
Feature Descriptions
Additional Structures: Above Grade, Below Grade
Appliances: Built-In Microwave, Dishwasher, Dryer - Front Loading, Humidifier, Microwave, Oven/Range - Gas, Refrigerator, Washer - Front Loading
Electric: 200+ Amp Service
Exterior: Stick Built, Stone, Stucco, Vinyl Siding
Exterior: Extensive Hardscape, Outbuilding(s), Satellite Dish, Sidewalks, Street Lights, Other
Fencing: Partially
Fireplace: Gas/Propane
Flooring: Carpet, Ceramic Tile, Hardwood, Vinyl
Interior: Attic, Carpet, Ceiling Fan(s), Chair Railings, Entry Level Bedroom, Family Room Off Kitchen, Wood Floors
Lot: Front Yard, Rear Yard, SideYard(s)
Lot Dimensions: 0.22 Acre(S)
Municipality: EARL TWP
Parking Features: Paved Driveway
Parking Notes: 2 Total Parking Spaces
Sewer: Public Sewer
SQFT Above Finished: 1816
SQFT Total Finished: 1816
Structure Type: Twin/Semi-Detached
Total Garage/Parking Spaces: 2
Utilities: Natural Gas Available
Water: Public
Local Schools
School District: EASTERN LANCASTER COUNTY
Listed By / Shown By
Listed By
Agency Name: Berkshire Hathaway HomeServices Homesale Realty

Shown By
Agent Name: The Jen Feinberg Team
Agent Phone: (717) 215-7112
 First American
Estimate Your Payment
Estimated Payment
$ 1,197.02 per month $756.47 Principal & Interest $341.42 Property Tax $99.14 Homeowner's Insurance

 Corporate Office - 215 S Centerville Rd. Lancaster, PA 17603
487 Daisy Drive | MLS# PALA2096916
This single family home located at 487 Daisy Drive, New Holland, PA 17557 is currently listed for sale by Berkshire Hathaway HomeServices Homesale Realty, with an asking price of $339,900. This property was built in 2007 and has 3 bedrooms and 2 full baths with 1816 sq. ft. Daisy Drive is located in the GARDEN SPOT subdivision within the EASTERN LANCASTER COUNTY school district. Search GARDEN SPOT real estate on www.jenfeinberg.com today.