
BEDS2
BATHS2 full 1 partial
SQUARE FEET2,072
MLS#PACB2057040
STATUSPENDING
PROPERTY TYPEResidential - Townhouse
SUBDIVISIONVILLAGE OF WESTOVER
SCHOOLCUMBERLAND VALLEY
Property Description
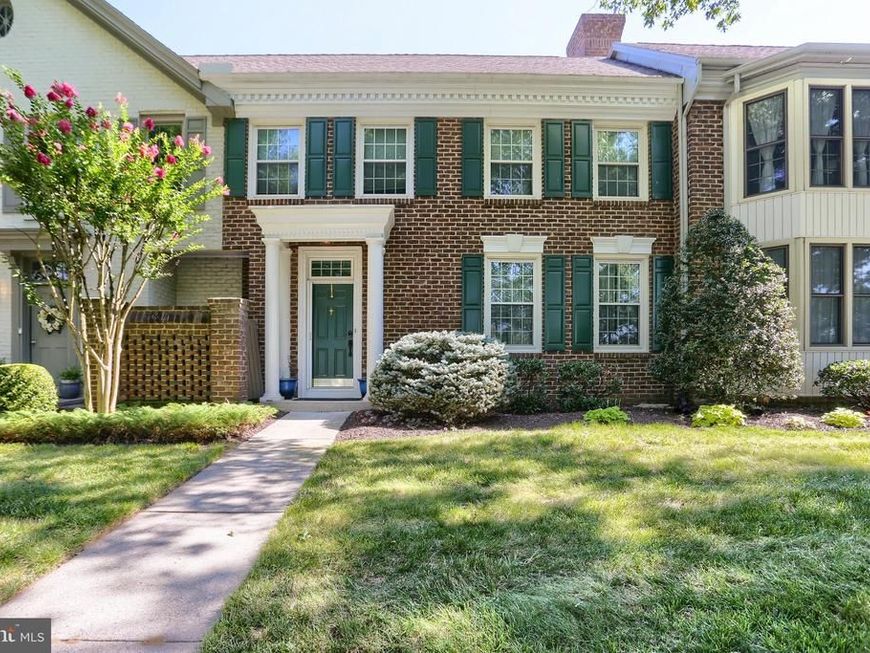
Welcome to 49 Devonshire Square, an exceptional brick townhome tucked within one of the area's most established and desirable communities. Known for its peaceful, tree-lined streets and beautifully maintained common grounds, this neighborhood offers a timeless setting that complements the home's elegant design. Inside, you'll find refined architectural details throughout, including 9-foot ceilings, crown molding, classic wainscotting, and luxury vinyl plank flooring across the first floor. Pocket doors add both charm and functionality, while the recently renovated wood-burning fireplace serves as a warm and inviting centerpiece for everyday living. A brand-new HVAC system provides peace of mind and year-round comfort. The first and second floor hallway closets have been thoughtfully braced to accommodate a future residential elevator, offering flexibility for years to come. The kitchen flows seamlessly into a welcoming breakfast nook featuring beautiful built-ins, creating the perfect space for casual dining or morning coffee. A versatile bonus room offers endless possibilities as a craft room, pantry, laundry or hobby space. Upstairs, the spacious primary suite is designed as a private retreat, complete with a walk-in closet and a beautifully reimagined spa-inspired bathroom. Unwind in the deep soaking tub or enjoy the luxury of a steam walk-in shower. A generously sized second bedroom and well-appointed living spaces provide comfort for all. Step outside to an enclosed patio with access to a private courtyard, offering a peaceful setting for entertaining, gardening, or simply enjoying a quiet evening outdoors. An oversized two-car garage provides abundant space for vehicles, storage, and more. Blending timeless craftsmanship with thoughtful updates and modern conveniences, this home presents a rare opportunity to enjoy elegant, low-maintenance living in one of the area's most picturesque neighborhoods.
Property Features
Property Type: Residential - Townhouse
Cooling: Central A/C
Fireplaces: 1
Fuel Type: Electric
Garage: 2
Heating: Heat Pump - Electric BackUp
Home Style: Traditional
Lot Size: 0.00 Acre(S)
Roof Type: Asphalt
Stories: 2.0
Taxes: $3,978
Year Built: 1989
Feature Descriptions
Additional Structures: Above Grade, Below Grade
Appliances: Central Vacuum, Dishwasher, Disposal, Microwave, Oven/Range - Electric, Trash Compactor
Community Amenities: Common Grounds
Condo/Coop Fee: $1146.81/Quarterly
Exterior: Brick
Fireplace: Brick, Wood, Equipment, Screen
Interior: Built-Ins, Central Vacuum, Crown Moldings, Formal/Separate Dining Room, Kitchen - Eat-In, Walk-in Closet(s), Window Treatments, Recessed Lighting, Wainscotting
Location: Suburban
Lot Dimensions: 0.00 Acre(S)
Municipality: HAMPDEN TWP
Parking Features: Asphalt Driveway
Parking Notes: 2 Total Parking Spaces
Pet Restrictions: No Pet Restrictions
Rooms: Living Room, Dining Room, Primary Bedroom, Bedroom 2,Kitchen, Foyer, Breakfast Room, Sun/Florida Room, Loft, Bonus Room, Primary Bathroom, Half Bath
Sewer: Public Sewer
SQFT Above Finished: 2072
SQFT Total Finished: 2072
Structure Type: Interior Row/Townhouse
Total Garage/Parking Spaces: 2
Water: Public
Room Sizes
Living Room: 22 x 13 Level - Main
Kitchen: 19 x 15 Level - Main
Dining Room: 13 x 13 Level - Main
Bedroom 2: 14 x 13 Level - Upper 1
Primary Bedroom: 19 x 14 Level - Upper 1
Loft: 19 x 15 Level - Upper 1
Sun/Florida Room: 26 x 9 Level - Main
Foyer: 17 x 10 Level - Main
Primary Bathroom: 13 x 10 Level - Upper 1
Breakfast Room: 15 x 9 Level - Main
Bonus Room: 10 x 6 Level - Main
Half Bath: 6 x 4 Level - Main
Local Schools
High School: CUMBERLAND VALLEY
School District: CUMBERLAND VALLEY
Listed By / Shown By
Listed By
Agency Name: Inch & Co. Real Estate, LLC
Agency Phone: 7179044500
Shown By
Agent Name: The Jen Feinberg Team
Agent Phone: (717) 215-7112
Agency Title: Berkshire Hathaway HomeServices Homesale Realty

 First American
Estimate Your Payment
Estimated Payment
$ 1,212.28 per month $778.73 Principal & Interest $331.50 Property Tax $102.05 Homeowner's Insurance

 Corporate Office - 215 S Centerville Rd. Lancaster, PA 17603
49 Devonshire Square | MLS# PACB2057040
This townhouse located at 49 Devonshire Square, Mechanicsburg, PA 17050 is currently listed for sale with an asking price of $349,900. This property was built in 1989 and has 2 bedrooms and 2 full and 1 partial baths with 2072 sq. ft. Devonshire Square is located in the VILLAGE OF WESTOVER subdivision within the CUMBERLAND VALLEY school district. Search VILLAGE OF WESTOVER real estate on www.jenfeinberg.com today.