
BEDS3
BATHS3 full
SQUARE FEET1,680
MLS#MDBA2226576
STATUSACTIVE
PROPERTY TYPEResidential - Townhouse
SUBDIVISIONMADISON EASTEND
SCHOOLBALTIMORE CITY PUBLIC SCHOOLS
Property Description
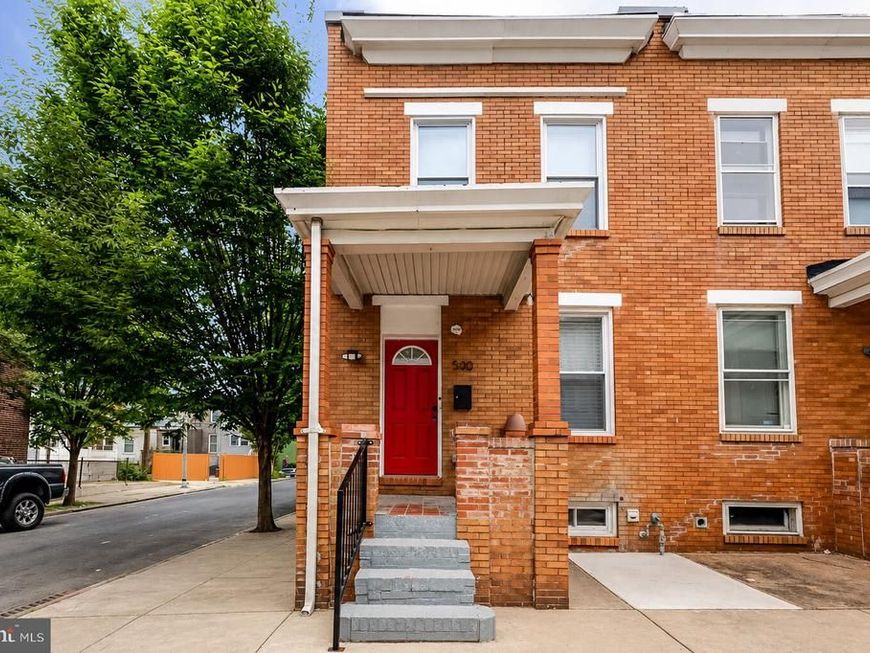
Why pay new construction prices when you can enjoy the same modern finishes for less? Beautifully renovated in mid-2023 and meticulously maintained ever since, this move-in-ready home still shows like new. An impressive addition expanded the home's living space, while the bright open-concept layout features designer finishes throughout. The stunning kitchen is the heart of the home, showcasing an oversized quartz island, new cabinetry, stainless steel appliances, and marble countertops. Upstairs, you'll find two spacious bedrooms, each with its own en-suite bathroom, plus a private rear deck that's perfect for morning coffee or relaxing outdoors. The finished basement offers a third full bathroom and a versatile bedroom or office, providing the flexibility today's buyers need. If you've been searching for a home that checks every box without stretching your budget, you've just found it!
Property Features
Property Type: Residential - Townhouse
Basement: Yes
Basement: Full
Cooling: Central A/C
Fuel Type: Natural Gas
Heating: Forced Air
Home Style: Traditional
Lot Size: 0.02 Acres
Stories: 2.0
Taxes: $327
Year Built: 1924
Feature Descriptions
Additional Structures: Above Grade, Below Grade
Appliances: Built-In Microwave, Dryer, Dishwasher, Oven/Range - Gas, Refrigerator
Electric: Circuit Breakers
Exterior: Brick
Exterior: Exterior Lighting, Sidewalks
Fencing: Wood, Privacy, Rear
Flooring: Ceramic Tile, Vinyl
Interior: Attic, Combination Kitchen/Dining, Other, Bathroom - Stall Shower, Kitchen - Island, Floor Plan - Open, Combination Kitchen/Living, Primary Bath(s)
Lot Dimensions: 0.02 Acre(S)
Municipality: Baltimore City
Parking Notes: 0 Total Parking Spaces
Rooms: Living Room, Dining Room, Kitchen, Laundry
Sewer: Public Sewer
SQFT Above Finished: 1260
SQFT Below Finished: 420
SQFT Total Finished: 1680
Structure Type: End of Row/Townhouse
Total Garage/Parking Spaces: 0
Utilities: Natural Gas Available, Electric Available, Water Available, Phone Available, Sewer Available
Water: Public
Windows: Double Pane, Replacement
Local Schools
School District: BALTIMORE CITY PUBLIC SCHOOLS
Listed By / Shown By
Listed By
Agency Name: Sell Your Home Services
Agency Phone: 8882193009
Shown By
Agent Name: The Jen Feinberg Team
Agent Phone: (717) 215-7112
Agency Title: Berkshire Hathaway HomeServices Homesale Realty

 First American
Estimate Your Payment
Estimated Payment
$ 606.21 per month $511.88 Principal & Interest $27.25 Property Tax $67.08 Homeowner's Insurance

 Corporate Office - 215 S Centerville Rd. Lancaster, PA 17603
500 N Bouldin Street | MLS# MDBA2226576
This townhouse located at 500 N Bouldin Street, Baltimore, MD 21205 is currently listed for sale with an asking price of $230,000. This property was built in 1924 and has 3 bedrooms and 3 full baths with 1680 sq. ft. N Bouldin Street is located in the MADISON EASTEND subdivision within the BALTIMORE CITY PUBLIC SCHOOLS school district. Search MADISON EASTEND real estate on www.jenfeinberg.com today.