
BEDS3
BATHS2 full
SQUARE FEET2,445
MLS#PACB2056508
STATUSACTIVE
PROPERTY TYPEResidential - Single Family
SUBDIVISIONPINEBROOK HEIGHTS
SCHOOLCUMBERLAND VALLEY
Property Description
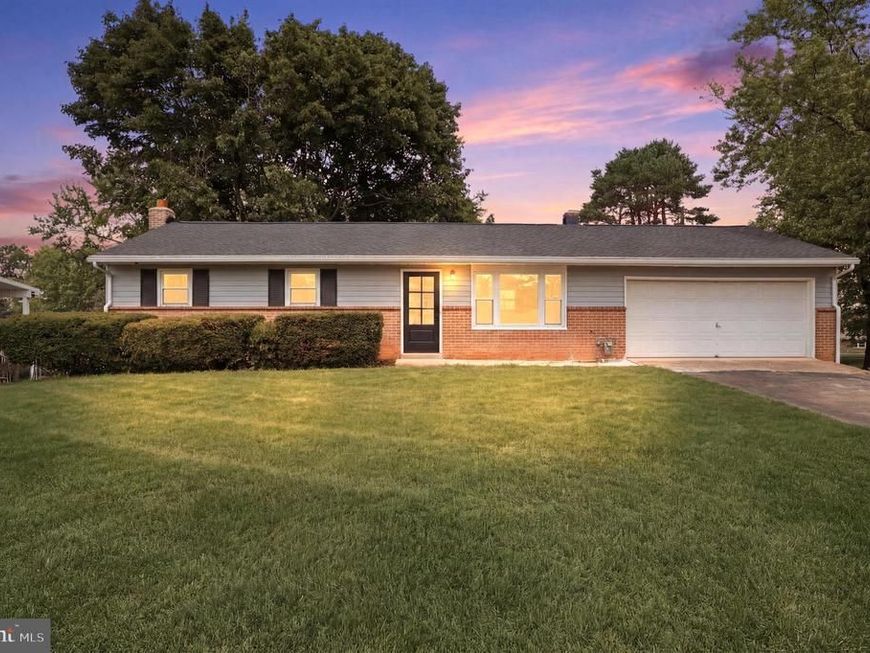
Welcome home to this thoughtfully updated solid rancher offering the perfect blend of timeless character and modern updates. Featuring 3 bedrooms and 2 full bathrooms, this move-in ready home has received a complete facelift with fresh paint throughout, stylish new fixtures, granite countertops, new appliances, beautifully remodeled bathrooms, and new flooring throughout. The expansive, fully finished basement adds incredible versatility and over doubles your living space. One side features a cozy brick fireplace and built-in bar, creating the perfect spot for entertaining or relaxing. You'll also find a spacious flex room with a large closet, a second flex space ideal for a home office, gym, guest area, den, or hobby room, a full bathroom, and a separate laundry area—offering endless possibilities to fit your needs. Rounding out the home is a BRAND - NEW roof, efficient natural gas heat, and an attached two-car garage. With quality updates, generous living space, and flexible floor plan options, this beautifully refreshed rancher is ready for its next owner to move right in and enjoy.
Property Features
Property Type: Residential - Single Family
Basement: Yes
Basement: Fully Finished, Walkout Level
Cooling: Central A/C
Fuel Type: Natural Gas
Garage: 2
Heating: Forced Air
Home Style: Ranch/Rambler
Lot Size: 0.24 Acres
Roof Type: Architectural Shingle
Stories: 1.0
Taxes: $2,406
Year Built: 1969
Feature Descriptions
Accessibility: Level Entry - Main
Additional Structures: Above Grade, Below Grade
Exterior: Stick Built, Brick, Vinyl Siding
Flooring: Luxury Vinyl Plank, Carpet
Interior: Bathroom - Stall Shower, Bathroom - Tub Shower, Combination Kitchen/Dining, Dining Area, Entry Level Bedroom, Family Room Off Kitchen
Lot Dimensions: 0.24 Acre(S)
Municipality: HAMPDEN TWP
Parking Notes: 6 Total Parking Spaces
Rooms: Living Room, Dining Room, Bedroom 2,Bedroom 3,Kitchen, Family Room, Bedroom 1,Laundry, Recreation Room, Utility Room, Media Room
Sewer: Public Sewer
SQFT Above Finished: 1054
SQFT Below Finished: 1391
SQFT Total Finished: 2445
Structure Type: Detached
Total Garage/Parking Spaces: 6
Water: Public
Room Sizes
Bedroom 1: 12 x 12 Level - Main
Bedroom 2: 9 x 10 Level - Main
Bedroom 3: 10 x 10 Level - Main
Living Room: 16 x 13 Level - Main
Kitchen: 10 x 9 Level - Main
Dining Room: 8 x 11 Level - Main
Recreation Room: 15 x 16 Level - Lower 1
Laundry: 14 x 7 Level - Lower 1
Utility Room: 6 x 9 Level - Lower 1
Family Room: 18 x 24 Level - Lower 1
Media Room: 15 x 13 Level - Lower 1
Local Schools
High School: CUMBERLAND VALLEY
School District: CUMBERLAND VALLEY
Listed By / Shown By
Listed By
Agency Name: House Broker Realty LLC
Agency Phone: 7177579999
Shown By
Agent Name: The Jen Feinberg Team
Agent Phone: (717) 215-7112
Agency Title: Berkshire Hathaway HomeServices Homesale Realty

 First American
Estimate Your Payment
Estimated Payment
$ 1,081.28 per month $778.73 Principal & Interest $200.50 Property Tax $102.05 Homeowner's Insurance

 Corporate Office - 215 S Centerville Rd. Lancaster, PA 17603
5013 Lenker Street | MLS# PACB2056508
This single family home located at 5013 Lenker Street , Mechanicsburg, PA 17050 is currently listed for sale with an asking price of $349,900. This property was built in 1969 and has 3 bedrooms and 2 full baths with 2445 sq. ft. Lenker Street is located in the PINEBROOK HEIGHTS subdivision within the CUMBERLAND VALLEY school district. Search PINEBROOK HEIGHTS real estate on www.jenfeinberg.com today.