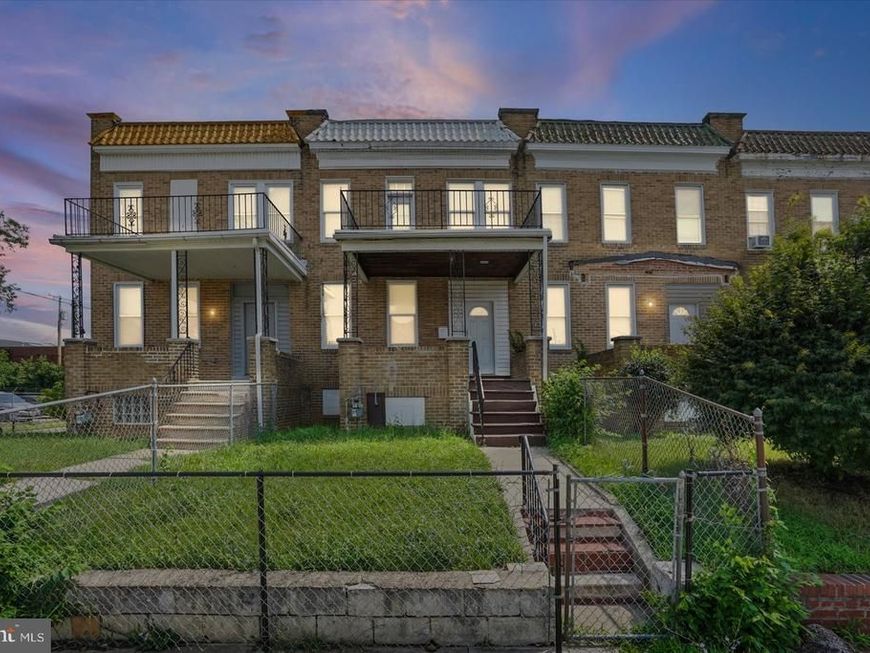

BEDS4
BATHS2 full
MLS#MDBA2220964
STATUSACTIVE
PROPERTY TYPEResidential - Townhouse
SUBDIVISIONPARK HEIGHTS
SCHOOLBALTIMORE CITY PUBLIC SCHOOLS
Property Description
High ceilings throughout this spacious 4-bedroom, 2-full-bath home! The oversized primary suite was created by combining two bedrooms, creating an impressive retreat with his-and-her closets and a bonus room that's perfect for a home office, nursery, or sitting area. Relax on the beautiful covered front porch with charming fenced railings, or enjoy the huge backyard with plenty of room for entertaining, gardening, pets, or future outdoor improvements. Inside, you'll appreciate the convenience of a main-level laundry room, a rare and highly desirable feature. Beautiful hardwood floors flow throughout the home, and the expansive basement offers endless potential for additional living space, a workshop, or abundant storage. Perfect for a homeowner looking to build equity or an investor searching for their next opportunity. Property is being sold strictly AS IS. Seller will make no repairs. Home inspection is for informational purposes only. All items currently in and around the property will convey with the sale. No escalation clauses.
Property Features
Property Type: Residential - Townhouse
Basement: Yes
Basement: Unfinished
Cooling: None
Heating: Radiator
Home Style: Colonial
Lot Size: 0.04 Acres
Stories: 3.0
Taxes: $1,614
Year Built: 1900
Feature Descriptions
Additional Structures: Above Grade, Below Grade
Exterior: Brick
Fencing: Chain Link
Interior: Bathroom - Tub Shower, Ceiling Fan(s), Floor Plan - Traditional, Formal/Separate Dining Room
Lot Dimensions: 0.04 Acre(S)
Municipality: Baltimore City
Number of Rooms: 6
Rooms: Basement
Sewer: Public Sewer
Structure Type: Interior Row/Townhouse
Water: Public
Local Schools
School District: BALTIMORE CITY PUBLIC SCHOOLS
Listed By / Shown By
Listed By
Agency Name: Long & Foster Real Estate, Inc.
Agency Phone: 4104530500
Shown By
Agent Name: The Jen Feinberg Team
Agent Phone: (717) 215-7112
Agency Title: Berkshire Hathaway HomeServices Homesale Realty

 First American
Estimate Your Payment
Estimated Payment
$ 426.25 per month $257.94 Principal & Interest $134.50 Property Tax $33.80 Homeowner's Insurance

 Corporate Office - 215 S Centerville Rd. Lancaster, PA 17603
5033 Denmore Avenue | MLS# MDBA2220964
This townhouse located at 5033 Denmore Avenue, Baltimore, MD 21215 is currently listed for sale with an asking price of $115,900. This property was built in 1900 and has 4 bedrooms and 2 full baths. Denmore Avenue is located in the PARK HEIGHTS subdivision within the BALTIMORE CITY PUBLIC SCHOOLS school district. Search PARK HEIGHTS real estate on www.jenfeinberg.com today.