
BEDS4
BATHS3 full
SQUARE FEET2,164
MLS#MDCR2036488
STATUSACTIVE
PROPERTY TYPERental - Single Family
SUBDIVISIONCARROLL COUNTY FARMETTES
SCHOOLCARROLL COUNTY PUBLIC SCHOOLS
Property Description
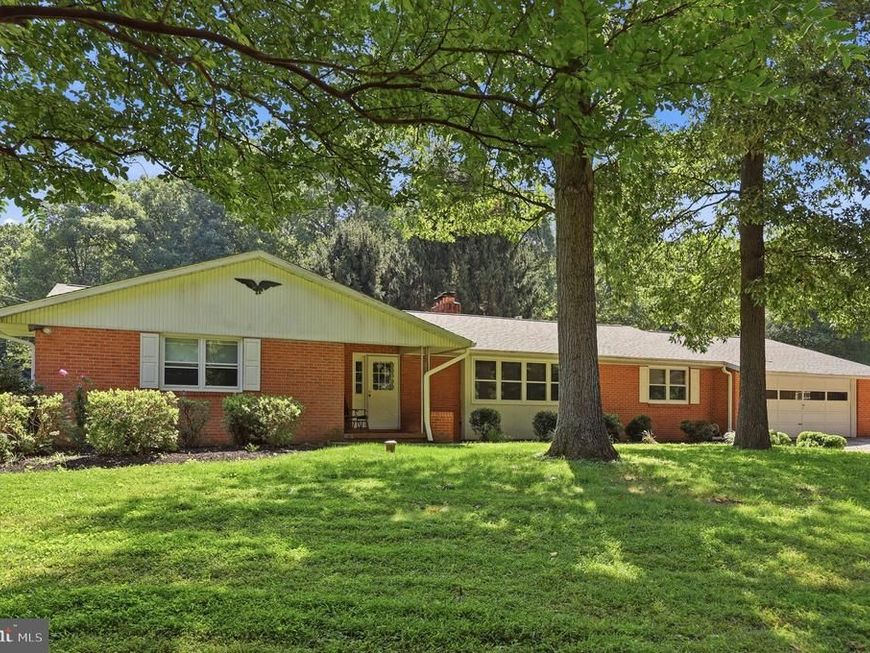
Spacious All Brick Rancher, Over 2100 Sq Ft on the main level. Very Private Location, yet close to Liberty Road. Very large rooms and new carpet in the Living Room and Dining Room. The large eat in kitchen has newer appliances and is great for cooking and lots of room for a kitchen table. First floor laundry room is a real plus ! The very spacious family room has access to the outdoors and the screened-in porch. Four bedrooms and three full baths complete this custom built all brick family home. Full Basement is unfinished but has outside entrance. Lot size that will be included is approximately 1 area +/- The home is located off a private drive and the landlord will plow the driveway when needed. Please No Pets
Property Features
Property Type: Rental - Single Family
Basement: Yes
Basement: Full, Interior Access, Outside Entrance, Unfinished
Cooling: Central A/C, Ceiling Fan(s)
Fuel Type: Electric
Garage: 2 car attached
Heating: Heat Pump(s)
Home Style: Ranch/Rambler
Lot Size: 1.00 Acres
Stories: 2.0
Year Built: 1969
Feature Descriptions
Additional Structures: Above Grade, Below Grade
Appliances: Built-In Microwave, Dishwasher, Exhaust Fan, Oven/Range - Electric, Refrigerator
Exterior: Brick
Exterior: Exterior Lighting, Flood Lights
Flooring: Carpet, Hardwood, Vinyl, Ceramic Tile
Interior: Attic, Carpet, Ceiling Fan(s), Entry Level Bedroom, Family Room Off Kitchen, Floor Plan - Traditional, Formal/Separate Dining Room, Kitchen - Eat-In, Kitchen - Table Space, Primary Bath(s), Recessed Lighting, Bathroom - Stall Shower, Bathroom - Tub Shower, Wood Floors
Lot: Front Yard, Level, No Thru Street, Rear Yard
Lot Dimensions: 1.00 Acre(S)
Parking Features: Attached Garage, Paved Driveway, Private
Rooms: Living Room, Dining Room, Bedroom 2,Bedroom 3,Bedroom 4,Kitchen, Family Room, Foyer, Bedroom 1,Laundry, Bathroom 1,Bathroom 2,Bathroom 3
Sewer: On Site Septic
Special View Info: Trees/Woods
SQFT Above Finished: 2164
SQFT Total Finished: 2164
Structure Type: Detached
Total Garage/Parking Spaces: 2
Utilities: Phone Available
Water: Well
Windows: Double Pane, Screens
Local Schools
High School: CENTURY
School District: CARROLL COUNTY PUBLIC SCHOOLS
Listed By / Shown By
Listed By
Agency Name: Berkshire Hathaway HomeServices Homesale Realty

Shown By
Agent Name: The Jen Feinberg Team
Agent Phone: (717) 215-7112
 First American

 Corporate Office - 215 S Centerville Rd. Lancaster, PA 17603
5051 Klee Mill Road S | MLS# MDCR2036488
This property located at 5051 Klee Mill Road S, Sykesville, MD 21784 is currently listed for rent by Berkshire Hathaway HomeServices Homesale Realty, with an asking price of $2,975 / Monthly. Klee Mill Road S is located within the CARROLL COUNTY PUBLIC SCHOOLS school district. Search Sykesville real estate on www.jenfeinberg.com today.