
BEDS4
BATHS3 full 1 partial
SQUARE FEET2,951
MLS#PADA2064948
STATUSACTIVE
PROPERTY TYPEResidential - Single Family
SUBDIVISIONIVY RIDGE
SCHOOLCENTRAL DAUPHIN
Property Description
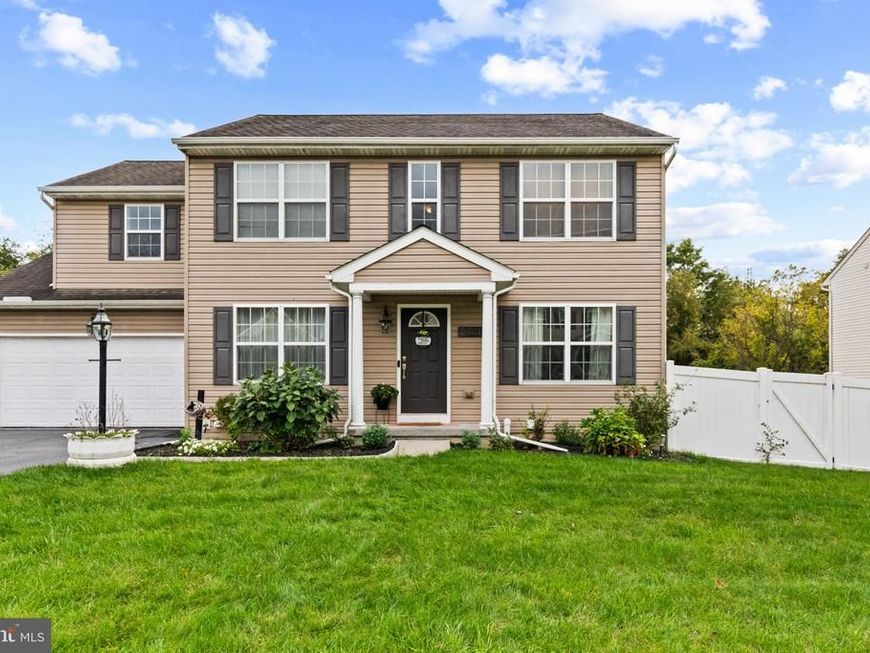
An open layout, a private office, a fenced yard, and no HOA—welcome to 509 Yale Street in Ivy Ridge, where the space works as beautifully for everyday living as it does for entertaining. Step inside to an open main living area that keeps everyone connected, whether you’re hosting a gathering or enjoying a quiet evening at home. A private office gives you a dedicated place to work, study, or focus, with room to close the door and step away when the day is done. Four bedrooms and two full bathrooms offer comfort upstairs, while a half bath adds convenience for guests. Head downstairs to the fully finished walkout basement, complete with an additional full bathroom, and discover another whole space to enjoy. Movie nights, a home gym, a recreation room—make it the place everyone looks forward to spending time. Outside, the fenced yard is ready for weekend cookouts, gardening, and relaxing evenings outdoors. Set on a 0.32-acre lot with a two-car attached garage, this detached home was built in 2013 and offers 2,126 square feet above grade, plus the finished lower level. Space to gather, space to focus, and space to unwind—all with no HOA. Schedule your showing and experience 509 Yale Street for yourself.
Property Features
Property Type: Residential - Single Family
Basement: Yes
Cooling: Central A/C
Fuel Type: Natural Gas
Garage: 2
Heating: Forced Air
Home Style: Colonial
Lot Size: 0.32 Acres
Roof Type: Asphalt
Stories: 2.0
Taxes: $7,219
Year Built: 2013
Feature Descriptions
Additional Structures: Above Grade, Below Grade
Appliances: Range Hood, Oven/Range - Gas, Oven/Range - Electric, Dryer, Dishwasher, Washer
Electric: 200+ Amp Service
Exterior: Frame
Flooring: Hardwood, Luxury Vinyl Plank, Tile/Brick
Location: Suburban
Lot: Front Yard
Lot Dimensions: 0.32 Acre(S)
Municipality: SWATARA TWP
Parking Features: Asphalt Driveway
Parking Notes: 2 Total Parking Spaces
Pet Restrictions: No Pet Restrictions
Sewer: Public Sewer
SQFT Above Finished: 2126
SQFT Below Finished: 825
SQFT Total Finished: 2951
Structure Type: Detached
Total Garage/Parking Spaces: 2
Water: Public
Local Schools
High School: CENTRAL DAUPHIN EAST
Middle School: SWATARA
Elementary School: TRI-COMMUNITY
School District: CENTRAL DAUPHIN
Listed By / Shown By
Listed By
Agency Name: Real of Pennsylvania
Agency Phone: 7176357300
Shown By
Agent Name: The Jen Feinberg Team
Agent Phone: (717) 215-7112
Agency Title: Berkshire Hathaway HomeServices Homesale Realty

 First American
Estimate Your Payment
Estimated Payment
$ 1,797.27 per month $1,057.14 Principal & Interest $601.58 Property Tax $138.54 Homeowner's Insurance

 Corporate Office - 215 S Centerville Rd. Lancaster, PA 17603
509 Yale Street | MLS# PADA2064948
This single family home located at 509 Yale Street, Harrisburg, PA 17111 is currently listed for sale with an asking price of $475,000. This property was built in 2013 and has 4 bedrooms and 3 full and 1 partial baths with 2951 sq. ft. Yale Street is located in the IVY RIDGE subdivision within the CENTRAL DAUPHIN school district. Search IVY RIDGE real estate on www.jenfeinberg.com today.