
BEDS4
BATHS2 full 1 partial
SQUARE FEET2,761
MLS#PACB2057334
STATUSPENDING
PROPERTY TYPEResidential - Single Family
SUBDIVISIONFAIR OAKS
SCHOOLMECHANICSBURG AREA
Property Description
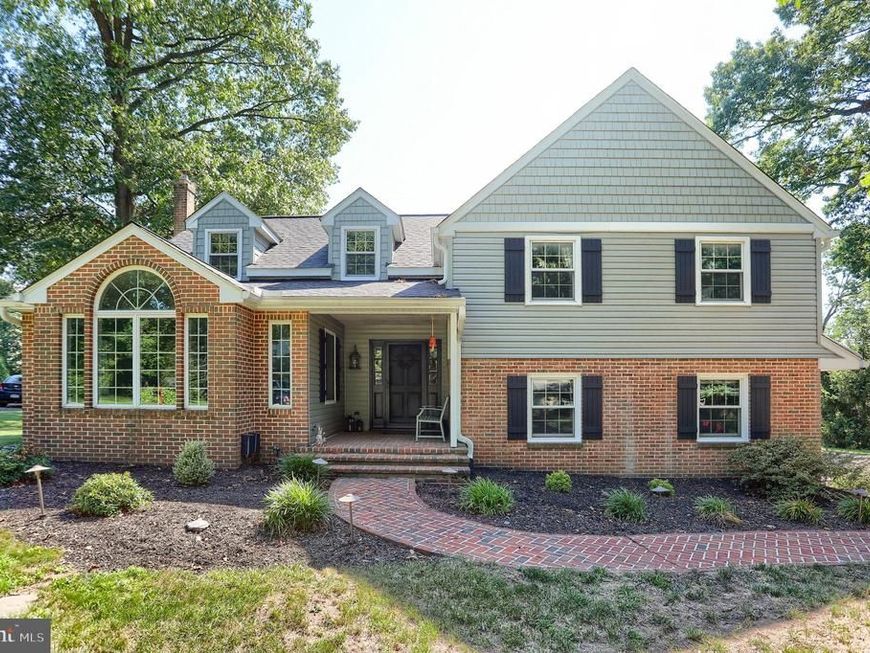
GORGEOUS home in desirable Upper Allen Township with more than half of an acre of yardage. As one enters the home, the attention to detail is prevalent in all of the decor and the pride in ownership evident. From the pristine hardwood flooring throughout, to the grand granite island, it is clear that no expense was spared in making this home beautiful. The primary bedroom is massive on the upper level, and the new mini-split adds to the comfort of the room, as does the gorgeous walk-in tile shower with large double sinks. The dining room can double as an office, and is emanating natural light from the large bay window that looks out onto the front street. The backyard pavers patio is very grand, which is great for entertaining or just relaxing outside. This home has everything one could want, as it is close to all of the access routes for ease in getting to pretty much anywhere in no time at all. Come out and see this lovely home before it goes!
Property Features
Property Type: Residential - Single Family
Basement: Yes
Basement: Full, Unfinished
Cooling: Ceiling Fan(s), Central A/C, Ductless/Mini-Split
Fireplaces: 1
Fuel Type: Electric, Natural Gas
Garage: 2
Heating: Forced Air, Heat Pump(s), Hot Water
Home Style: Split Level
Lot Size: 0.54 Acres
Stories: 2.5
Taxes: $6,345
Year Built: 1972
Feature Descriptions
Additional Structures: Above Grade
Appliances: Stainless Steel Appliances, Oven/Range - Electric
Exterior: Brick Front, Aluminum Siding
Exterior: Extensive Hardscape
Interior: Bathroom - Stall Shower, Bathroom - Walk-In Shower, Breakfast Area, Ceiling Fan(s), Chair Railings, Combination Dining/Living, Combination Kitchen/Dining, Crown Moldings, Dining Area, Family Room Off Kitchen, Formal/Separate Dining Room, Kitchen - Island, Pantry, Upgraded Countertops, Walk-in Closet(s), Wood Floors
Lot Dimensions: 0.54 Acre(S)
Municipality: UPPER ALLEN TWP
Parking Notes: 2 Total Parking Spaces
Pet Restrictions: No Pet Restrictions
Rooms: Living Room, Dining Room, Primary Bedroom, Bedroom 2,Bedroom 3,Bedroom 4,Kitchen, Family Room, Basement, Foyer, Primary Bathroom, Half Bath
Sewer: Public Sewer
SQFT Above Finished: 2761
SQFT Total Finished: 2761
Structure Type: Detached
Total Garage/Parking Spaces: 2
Water: Public
Local Schools
High School: MECHANICSBURG AREA
Middle School: MECHANICSBURG
School District: MECHANICSBURG AREA
Listed By / Shown By
Listed By
Agency Name: Lawyers Realty, LLC
Agency Phone: 7173643000
Shown By
Agent Name: The Jen Feinberg Team
Agent Phone: (717) 215-7112
Agency Title: Berkshire Hathaway HomeServices Homesale Realty

 First American
Estimate Your Payment
Estimated Payment
$ 1,787.37 per month $1,112.78 Principal & Interest $528.75 Property Tax $145.83 Homeowner's Insurance

 Corporate Office - 215 S Centerville Rd. Lancaster, PA 17603
5145 Kylock Road | MLS# PACB2057334
This single family home located at 5145 Kylock Road, Mechanicsburg, PA 17055 is currently listed for sale with an asking price of $500,000. This property was built in 1972 and has 4 bedrooms and 2 full and 1 partial baths with 2761 sq. ft. Kylock Road is located in the FAIR OAKS subdivision within the MECHANICSBURG AREA school district. Search FAIR OAKS real estate on www.jenfeinberg.com today.