
BEDS3
BATHS2 full 1 partial
SQUARE FEET2,090
MLS#PALN2027470
STATUSACTIVE
PROPERTY TYPEResidential - Single Family
SUBDIVISIONEDGEMONT PRESERVE
SCHOOLPALMYRA AREA
Property Description
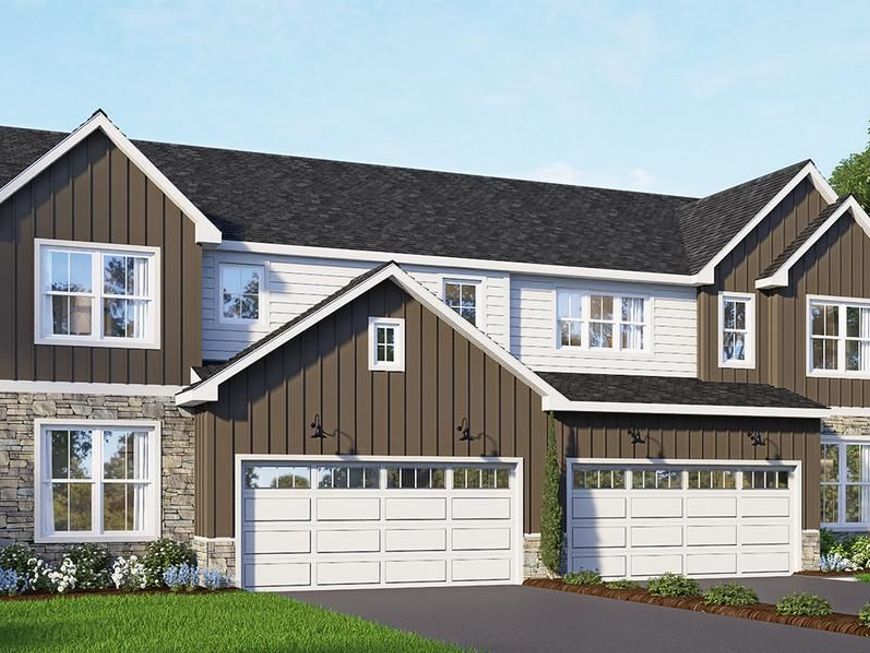
UNDER CONSTRUCTION – AVAILABLE THIS WINTER. Located in the desirable community of Edgemont Preserve in Annville, this Holly duplex offers stylish open-concept living with thoughtfully selected upgrades throughout this quick move-in home. Step inside through the charming side entry into a welcoming foyer, where a private study creates the perfect home office or flex space. The main floor features 9’ ceilings and luxury vinyl plank flooring, leading into a beautifully designed kitchen with granite countertops, tile backsplash, stainless steel appliances, and a spacious pantry. The kitchen flows seamlessly into the family room, highlighted by a custom accent wall—ideal for both entertaining and everyday living. Enjoy outdoor living with a rear deck, providing a great space to relax or gather. Upstairs, a versatile loft complements two secondary bedrooms, a full bath, and a convenient laundry room. The owner’s suite serves as a comfortable retreat with a private bath and generous closet space. Additional highlights include a 2-car garage and built-in bench seat detail for added functionality, plus a daylight basement. Situated in Annville within Edgemont Preserve, homeowners enjoy a peaceful setting with convenient access to local dining, shopping, and commuter routes, as well as nearby Hershey and Lebanon for added entertainment and amenities.
Property Features
Property Type: Residential - Single Family
Basement: Yes
Basement: Partial, Unfinished
Cooling: Central A/C
Fireplaces: 1
Fuel Type: Natural Gas
Garage: 2
Heating: Forced Air
Home Style: Traditional
Lot Size: 0.21 Acres
Roof Type: Composite, Shingle
Stories: 2.0
Taxes: $5,603
Year Built: 2026
Feature Descriptions
Additional Structures: Above Grade
Appliances: Dishwasher, Icemaker, Microwave, Stainless Steel Appliances, Oven/Range - Electric
Exterior: Batts Insulation, Frame, Stick Built, Stone, Vinyl Sid
Fireplace: Mantel(s), Electric
Flooring: Carpet, Luxury Vinyl Plank, Vinyl
HOA Fee: $88.00/Monthly
Interior: Combination Kitchen/Living, Floor Plan - Open, Bathroom - Tub Shower, Bathroom - Walk-In Shower, Carpet, Kitchen - Island, Pantry, Recessed Lighting, Dining Area
Lot Dimensions: 0.21 Acre(S)
Municipality: NORTH LONDONDERRY TWP
Parking Notes: 2 Total Parking Spaces
Rooms: Primary Bedroom, Bedroom 2,Bedroom 3,Kitchen, Family Room, Basement, Study, Laundry, Loft, Bathroom 2,Primary Bathroom, Half Bath
Sewer: Public Sewer
SQFT Above Finished: 2090
SQFT Total Finished: 2090
Structure Type: Twin/Semi-Detached
Total Garage/Parking Spaces: 2
Water: Public
Room Sizes
Study: 11 x 9 Level - Main
Half Bath: 6 x 3 Level - Main
Family Room: 15 x 10 Level - Main
Kitchen: 15 x 17 Level - Main
Primary Bedroom: 15 x 13 Level - Upper 1
Primary Bathroom: 12 x 10 Level - Upper 1
Bedroom 2: 11 x 11 Level - Upper 1
Bathroom 2: 12 x 5 Level - Upper 1
Bedroom 3: 14 x 12 Level - Upper 1
Loft: 13 x 11 Level - Upper 1
Laundry: 5 x 5 Level - Upper 1
Local Schools
School District: PALMYRA AREA
Listed By / Shown By
Listed By
Agency Name: Today's Realty
Agency Phone: 7177335467
Shown By
Agent Name: The Jen Feinberg Team
Agent Phone: (717) 215-7112
Agency Title: Berkshire Hathaway HomeServices Homesale Realty

 First American
Estimate Your Payment
Estimated Payment
$ 1,520.88 per month $931.84 Principal & Interest $466.92 Property Tax $122.12 Homeowner's Insurance

 Corporate Office - 215 S Centerville Rd. Lancaster, PA 17603
52 Canterbury Lane | MLS# PALN2027470
This single family home located at 52 Canterbury Lane, Annville, PA 17003 is currently listed for sale with an asking price of $418,700. This property was built in 2026 and has 3 bedrooms and 2 full and 1 partial baths with 2090 sq. ft. Canterbury Lane is located in the EDGEMONT PRESERVE subdivision within the PALMYRA AREA school district. Search EDGEMONT PRESERVE real estate on www.jenfeinberg.com today.