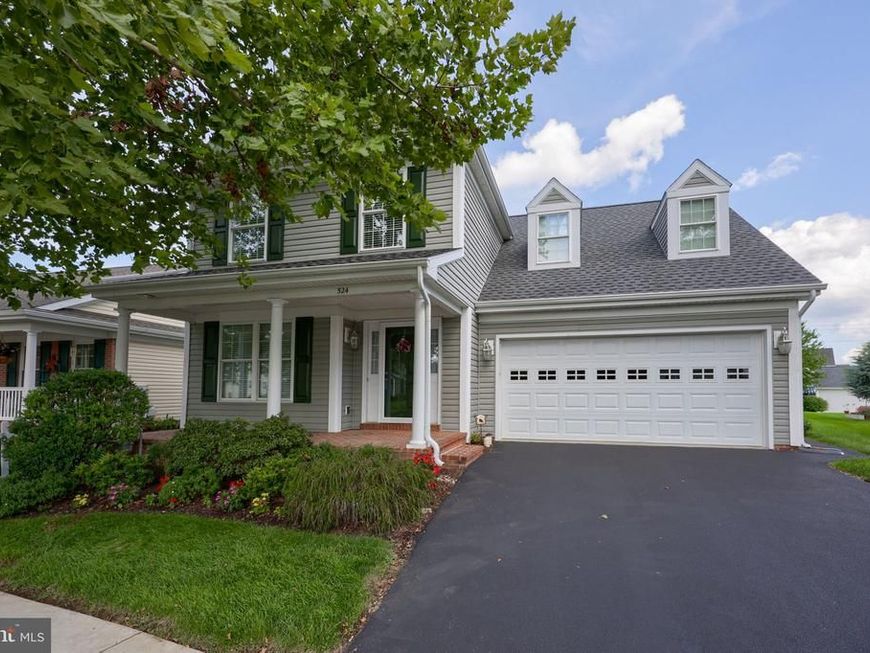

BEDS3
BATHS2 full 1 partial
SQUARE FEET2,698
MLS#PALA2093796
STATUSPENDING
PROPERTY TYPEResidential - Single Family
SUBDIVISIONKISSEL HILL COMMONS
SCHOOLMANHEIM TOWNSHIP
Property Description
Impeccably maintained home with SO much to offer! Beautiful home (& lot) in Kissel Hill Commons! From the moment you enter this home, you'll appreciate the fantastic condition throughout! The kitchen features a tiled backsplash and flows into the great room, complete with a natural gas fireplace! Adjoining the great room, you can exit onto the lovely patio w/ retractable awning, providing a beautiful space to relax and enjoy the outdoors! This home features a new roof (2023), a newer water heater (2021), a new natural gas furnace (2025), gutter guards (2024) - AND the home was inspected before listing! Report available upon request. Floor plans available in the photos. You don't want to miss this meticulous home! Inclusions: refrigerator, washer, dryer, reverse osmosis system, retractable awning. 1 yr. CINCH home warranty, 2 concrete outdoor planters, dehumidifier Seller prefers to settle on or before October 7, 2026 & would love the option to maintain occupancy for one week post-settlement.
Property Features
Property Type: Residential - Single Family
Basement: Yes
Basement: Full, Outside Entrance, Interior Access, Improved, Heated, Sump Pump
Cooling: Central A/C
Fireplaces: 1
Fuel Type: Natural Gas
Garage: 2
Heating: Forced Air
Home Style: Transitional, Traditional
Lot Size: 0.17 Acres
Stories: 2.0
Taxes: $5,737
Year Built: 2006
Feature Descriptions
Additional Structures: Above Grade, Below Grade
Exterior: Vinyl Siding
Fireplace: Gas/Propane
HOA Fee: $180.00/Quarterly
Lot Dimensions: 0.17 Acre(S)
Municipality: MANHEIM TWP
Parking Features: Asphalt Driveway
Parking Notes: 4 Total Parking Spaces
Rooms: Living Room, Dining Room, Primary Bedroom, Bedroom 2,Bedroom 3,Kitchen, Family Room, Utility Room, Bathroom 2,Primary Bathroom, Half Bath
Sewer: Public Sewer
SQFT Above Finished: 2309
SQFT Below Finished: 389
SQFT Total Finished: 2698
Structure Type: Detached
Total Garage/Parking Spaces: 4
Water: Public
Room Sizes
Primary Bedroom: 13 x 14 Level - Upper 1
Primary Bathroom: 5 x 14 Level - Upper 1
Bedroom 2: 12 x 19 Level - Upper 1
Bedroom 3: 11 x 19 Level - Upper 1
Bathroom 2: 6 x 11 Level - Upper 1
Half Bath: 6 x 6 Level - Main
Dining Room: 11 x 12 Level - Main
Kitchen: 10 x 19 Level - Main
Living Room: 13 x 19 Level - Main
Family Room: 22 x 19 Level - Lower 1
Utility Room: 19 x 19 Level - Lower 1
Local Schools
High School: MANHEIM TOWNSHIP
Middle School: MANHEIM TOWNSHIP
School District: MANHEIM TOWNSHIP
Listed By / Shown By
Listed By
Agency Name: RE/MAX Evolved
Agency Phone: 7175092880
Shown By
Agent Name: The Jen Feinberg Team
Agent Phone: (717) 215-7112
Agency Title: Berkshire Hathaway HomeServices Homesale Realty

 First American
Estimate Your Payment
Estimated Payment
$ 1,761.87 per month $1,135.04 Principal & Interest $478.08 Property Tax $148.75 Homeowner's Insurance

 Corporate Office - 215 S Centerville Rd. Lancaster, PA 17603
524 Thornberry Lane | MLS# PALA2093796
This single family home located at 524 Thornberry Lane, Lititz, PA 17543 is currently listed for sale with an asking price of $510,000. This property was built in 2006 and has 3 bedrooms and 2 full and 1 partial baths with 2698 sq. ft. Thornberry Lane is located in the KISSEL HILL COMMONS subdivision within the MANHEIM TOWNSHIP school district. Search KISSEL HILL COMMONS real estate on www.jenfeinberg.com today.