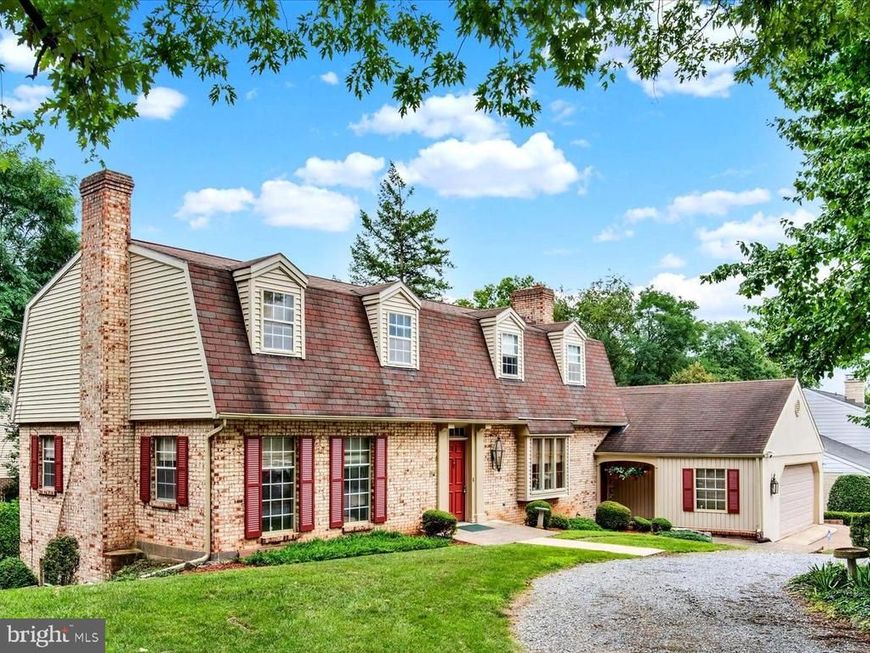

BEDS5
BATHS3 full 1 partial
SQUARE FEET3,779
MLS#PADA2062860
STATUSACTIVE UNDER CONTRACT
PROPERTY TYPEResidential - Single Family
SUBDIVISIONCHAMBERS HILL
SCHOOLCENTRAL DAUPHIN
Property Description
Welcome to this beautiful home nestled in the desirable Chambers Hill community! Offering over 3,750 square feet of finished living space, this spacious residence is filled with timeless charm and thoughtful features throughout. Step inside the grand two-story foyer featuring laminate flooring, soaring vaulted ceilings, and elegant crown molding that creates an impressive first impression. The formal living room showcases plush carpeting and crown molding, while the dining room offers the perfect setting for entertaining with carpet flooring, crown molding, chair rail, and window treatments. The eat-in kitchen is designed for both everyday living and gathering, complete with hardwood flooring, an island, pantry, built-in cabinetry, chair rail, and convenient access to the rear deck. Just off the kitchen, the inviting family room features a cozy floor to ceiling wood-burning fireplace, bay window, and carpeted flooring, creating the perfect place to relax. A main-level laundry room with hardwood flooring and built-in cabinets adds everyday convenience. Upstairs, you'll find five generously sized bedrooms, all with carpet flooring, providing plenty of space for family, guests, or a home office. The spacious primary suite offers two walk-in closets and a private en-suite bath featuring an oversized vanity. The walk-out lower level expands your living space with a large den featuring carpet flooring, window treatments, a second wood-burning fireplace, and a full bathroom—making it an ideal recreation room, media space, or entertaining area. A spacious, unfinished storage area provides plenty of room for organization. Step outside onto the rear deck overlooking the backyard, offering the perfect setting for outdoor dining, relaxing, or hosting gatherings. Two car garage. Additional highlights include an upgraded 200-amp electrical service, and a newer hot water heater installed in 2019. This wonderful Chambers Hill home offers exceptional space, comfort, and functionality in a fantastic location—don't miss your opportunity to make it yours! A joy to own!
Property Features
Property Type: Residential - Single Family
Basement: Yes
Basement: Full, Interior Access, Outside Entrance, Partially Finished, Walkout Level
Cooling: Central A/C
Fireplaces: 2
Fuel Type: Natural Gas
Garage: 2
Heating: Forced Air
Home Style: Traditional
Lot Size: 0.23 Acres
Roof Type: Shingle
Stories: 2.0
Taxes: $4,613
Year Built: 1970
Feature Descriptions
Additional Structures: Above Grade, Below Grade
Appliances: Dishwasher, Dryer, Microwave, Oven/Range - Gas, Washer, Water Heater
Electric: 200+ Amp Service
Exterior: Brick, Vinyl Siding
Exterior: Exterior Lighting
Fireplace: Wood
Interior: Built-Ins, Formal/Separate Dining Room, Kitchen - Eat-In, Primary Bath(s), Recessed Lighting, Window Treatments, Wood Floors
Lot Dimensions: 0.23 Acre(S)
Municipality: SWATARA TWP
Parking Notes: 2 Total Parking Spaces
Rooms: Living Room, Dining Room, Primary Bedroom, Bedroom 2,Bedroom 3,Bedroom 4,Bedroom 5,Kitchen, Family Room, Den, Foyer, Laundry, Primary Bathroom, Full Bath, Half Bath
Sewer: On Site Septic
SQFT Above Finished: 2828
SQFT Below Finished: 951
SQFT Total Finished: 3779
Structure Type: Detached
Total Garage/Parking Spaces: 2
Water: Public
Room Sizes
Foyer: 13 x 11 Level - Main
Living Room: 13 x 25 Level - Main
Dining Room: 12 x 11 Level - Main
Family Room: 19 x 11 Level - Main
Kitchen: 16 x 14 Level - Main
Half Bath: 7 x 4 Level - Main
Laundry: 7 x 5 Level - Main
Den: 26 x 24 Level - Lower 1
Full Bath: 8 x 8 Level - Lower 1
Primary Bedroom: 15 x 28 Level - Upper 1
Primary Bathroom: 8 x 11 Level - Upper 1
Bedroom 2: 10 x 13 Level - Upper 1
Bedroom 3: 9 x 10 Level - Upper 1
Bedroom 4: 9 x 13 Level - Upper 1
Bedroom 5: 12 x 12 Level - Upper 1
Full Bath: 9 x 11 Level - Upper 1
Local Schools
High School: CENTRAL DAUPHIN EAST
Middle School: SWATARA
Elementary School: CHAMBERS HILL
School District: CENTRAL DAUPHIN
Listed By / Shown By
Listed By
Agency Name: Joy Daniels Real Estate Group, Ltd
Agency Phone: 7176953177
Shown By
Agent Name: The Jen Feinberg Team
Agent Phone: (717) 215-7112
Agency Title: Berkshire Hathaway HomeServices Homesale Realty

 First American
Estimate Your Payment
Estimated Payment
$ 1,303.21 per month $812.33 Principal & Interest $384.42 Property Tax $106.46 Homeowner's Insurance

 Corporate Office - 215 S Centerville Rd. Lancaster, PA 17603
540 Marlborough Avenue | MLS# PADA2062860
This single family home located at 540 Marlborough Avenue, Harrisburg, PA 17111 is currently listed for sale with an asking price of $365,000. This property was built in 1970 and has 5 bedrooms and 3 full and 1 partial baths with 3779 sq. ft. Marlborough Avenue is located in the CHAMBERS HILL subdivision within the CENTRAL DAUPHIN school district. Search CHAMBERS HILL real estate on www.jenfeinberg.com today.