
BEDS1
BATHS1 full
SQUARE FEET742
MLS#MDMC2253230
STATUSACTIVE
PROPERTY TYPERental - Condominium
SUBDIVISIONNORTH BETHESDA
SCHOOLMONTGOMERY COUNTY PUBLIC SCHOOLS
Property Description
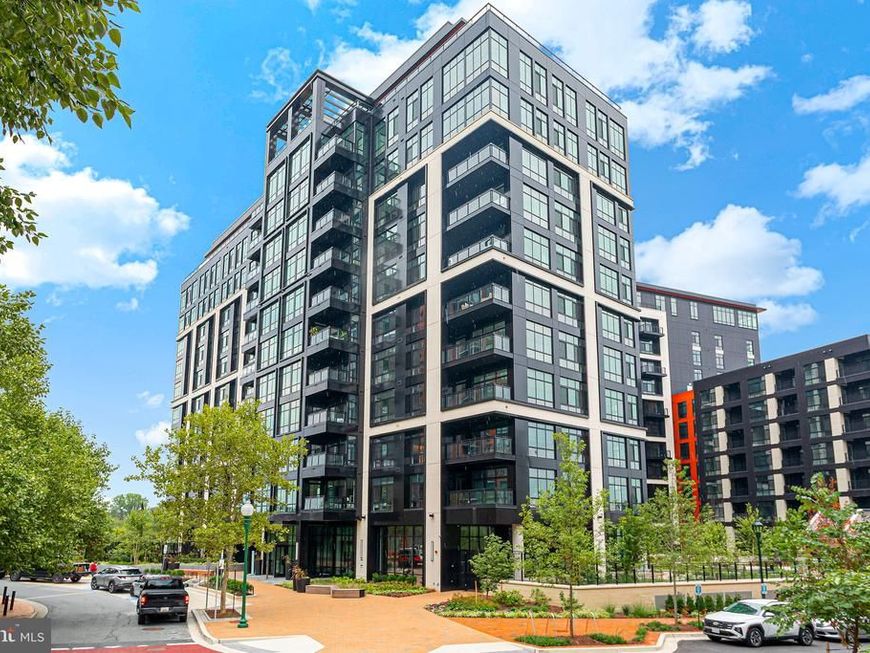
Experience contemporary living at Envoi in this brand-new, spacious 1-bedroom, 742-square-foot residence near the North Bethesda Metro. Floor-to-ceiling windows fill the home with natural light and are complemented by privacy shades and hardwood-style flooring. The modern gourmet kitchen features quartz countertops, stainless steel appliances, and a generous island that provides plenty of space for cooking, dining, and entertaining. The bathroom is finished with porcelain tile, offering a soaking tub/shower combination, while a large walk-in closet provides abundant storage. Envoi’s extensive resident amenities include a huge fitness center, swimming pool, rooftop terraces, and an impressive rooftop lounge featuring games, a pool table, catering kitchen, and sports simulator. For those working from home, there is also a business center with private work pods. Additional storage and parking are available for rent, and the building is very pet friendly. With modern finishes, an exceptional amenity package, and convenient access to Metro, this residence offers a polished and comfortable North Bethesda lifestyle.
Property Features
Property Type: Rental - Condominium
Cooling: Central A/C
Fuel Type: Electric
Garage: 1
Heating: Forced Air
Home Style: Contemporary, Unit/Flat
Lot Size: 1.59 Acres
Stories: 1.0
Year Built: 2026
Feature Descriptions
Additional Structures: Above Grade, Below Grade
Appliances: Built-In Microwave, Dishwasher, Disposal, Dryer - Front Loading, Energy Efficient Appliances, Icemaker, Oven/Range - Electric, Refrigerator, Stainless Steel Appliances, Washer - Front Loading, Washer/Dryer Stacked
Building Name: NONE AVAILABLE
Exterior: Concrete, Combination
Exterior: BBQ Grill, Exterior Lighting, Kennels, Outside Shower, Play Area, Play Equipment, Roof Deck, Secure Storage, Sidewalks, Street Lights
Flooring: Ceramic Tile, Luxury Vinyl Plank
Interior: Bathroom - Soaking Tub, Bathroom - Walk-In Shower, Combination Dining/Living, Flat, Floor Plan - Open, Intercom, Kitchen - Gourmet, Kitchen - Island, Sprinkler System, Upgraded Countertops, Walk-in Closet(s), Window Treatments, Wood Floors
Lot Dimensions: 1.59 Acre(S)
Parking Features: Parking Garage, Assigned, Electric Vehicle Charging Station(s), Handicap Parking, Lighted Parking, On-site - Rent, Parking Fee, Rented/Permit Required, Secure Parking
Pet Restrictions: Dogs OK, Cats OK, Breed Restrictions
Rent Includes: Common Area Maintenance, Community Center, Fiber Optics at Dwelling, Full Maintenance, Grounds Maintenance, HVAC Maint, Internet, Janitorial, Party Room, Pool Maintenance, Security Monitoring, Sewer, Snow Removal
Sewer: Public Septic
SQFT Above Finished: 742
SQFT Total Finished: 742
Structure Type: Unit/Flat/Apartment
Total Garage/Parking Spaces: 1
Units: 354
Water: Public
Windows: Double Pane
Local Schools
School District: MONTGOMERY COUNTY PUBLIC SCHOOLS
Listed By / Shown By
Listed By
Agency Name: McWilliams/Ballard, Inc.
Agency Phone: 2022802396
Shown By
Agent Name: The Jen Feinberg Team
Agent Phone: (717) 215-7112
Agency Title: Berkshire Hathaway HomeServices Homesale Realty

 First American

 Corporate Office - 215 S Centerville Rd. Lancaster, PA 17603
5400 Mcgrath Boulevard , Unit 713 | MLS# MDMC2253230
This property located at 5400 Mcgrath Boulevard , Unit 713, North Bethesda, MD 20852 is currently listed for rent with an asking price of $2,625 / Monthly. Mcgrath Boulevard , Unit 713 is located within the MONTGOMERY COUNTY PUBLIC SCHOOLS school district. Search North Bethesda real estate on www.jenfeinberg.com today.