
BEDS2
BATHS1 full 1 partial
SQUARE FEET1,090
MLS#PACB2057720
STATUSACTIVE
PROPERTY TYPEResidential - Townhouse
SUBDIVISIONVILLAGE OF MORELAND
SCHOOLWEST SHORE
Property Description
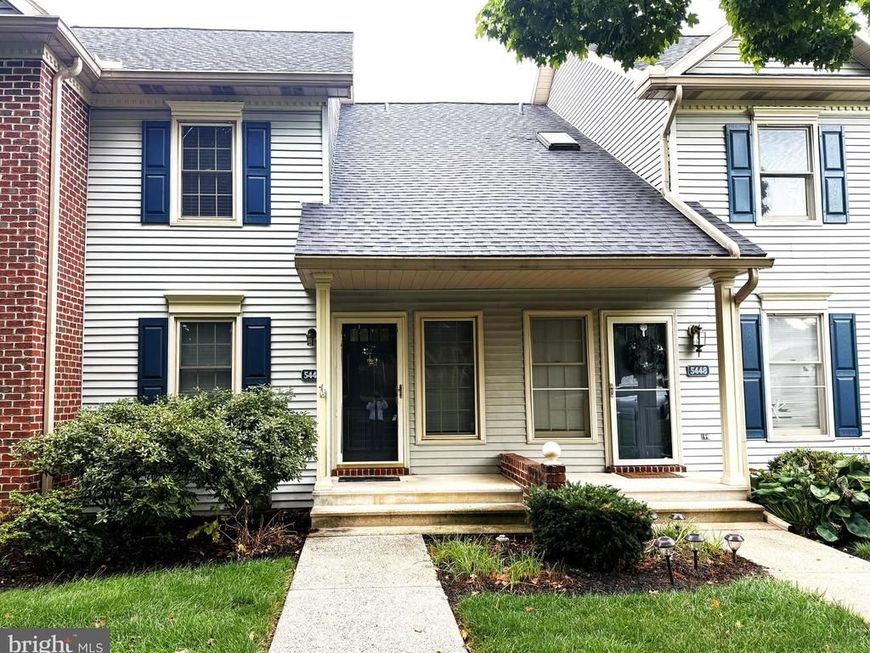
Enjoy low maintenance living in this 2 story contemporary colonial in the conveniently located Village of Moreland subdivision. The primary bedroom features vaulted ceilings, a walk-in closet and bathroom access. A second loft style bedroom provides a flexible space. The main level features a large living room with a gas fireplace, fully equipped kitchen with a breakfast bar, laundry room with the washing machine and clothes dryer included, a powder room and sliding doors leading to a deck/courtyard area. A large two car garage is a huge bonus with this property.
Property Features
Property Type: Residential - Townhouse
Cooling: Central A/C
Fuel Type: Electric
Garage: 2
Heating: Heat Pump - Electric BackUp
Home Style: Contemporary
Roof Type: Asphalt, Shingle
Stories: 2.0
Taxes: $3,048
Year Built: 1988
Feature Descriptions
Additional Structures: Above Grade, Below Grade
Appliances: Refrigerator, Built-In Microwave, Oven/Range - Electric, Dishwasher, Washer, Dryer
Condo/Coop Fee: $170.00/Monthly
Exterior: Brick, Vinyl Siding
Municipality: LOWER ALLEN TWP
Parking Notes: 2 Total Parking Spaces
Pet Restrictions: Breed Restrictions
Rooms: Living Room, Primary Bedroom, Bedroom 2,Kitchen, Laundry, Primary Bathroom
Sewer: Public Sewer
SQFT Above Finished: 1090
SQFT Total Finished: 1090
Structure Type: Interior Row/Townhouse
Total Garage/Parking Spaces: 2
Water: Public
Local Schools
High School: CEDAR CLIFF
School District: WEST SHORE
Listed By / Shown By
Listed By
Agency Name: Century 21 A Better Way
Agency Phone: 7172434929
Shown By
Agent Name: The Jen Feinberg Team
Agent Phone: (717) 215-7112
Agency Title: Berkshire Hathaway HomeServices Homesale Realty

 First American
Estimate Your Payment
Estimated Payment
$ 832.71 per month $511.66 Principal & Interest $254.00 Property Tax $67.05 Homeowner's Insurance

 Corporate Office - 215 S Centerville Rd. Lancaster, PA 17603
5446 Oxford Drive | MLS# PACB2057720
This townhouse located at 5446 Oxford Drive, Mechanicsburg, PA 17055 is currently listed for sale with an asking price of $229,900. This property was built in 1988 and has 2 bedrooms and 1 full and 1 partial baths with 1090 sq. ft. Oxford Drive is located in the VILLAGE OF MORELAND subdivision within the WEST SHORE school district. Search VILLAGE OF MORELAND real estate on www.jenfeinberg.com today.