
BEDS5
BATHS1 full 1 partial
SQUARE FEET1,982
MLS#PADA2062830
STATUSACTIVE
PROPERTY TYPEResidential - Townhouse
SCHOOLHARRISBURG CITY
Property Description
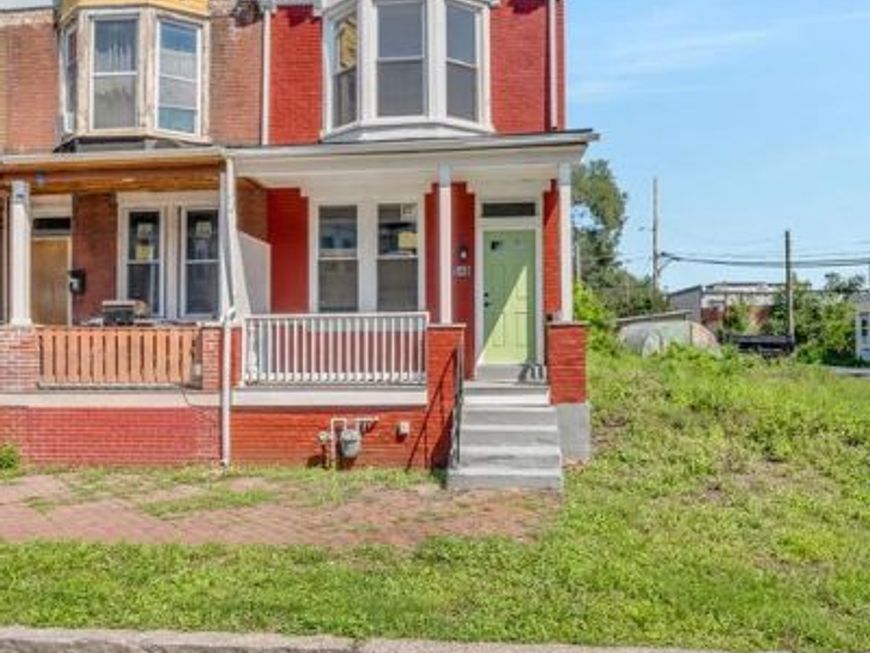
This charming end-of-row townhouse, built in 1905 and set for a major renovation in 2026, offers a perfect blend of traditional elegance and modern comfort. With 5 spacious bedrooms and 1.5 baths, the home features luxury vinyl plank flooring and upgraded countertops that enhance its inviting atmosphere. The galley kitchen is equipped with energy-efficient appliances, including a self-cleaning oven and built-in microwave, making meal prep a delight. Enjoy cozy evenings in the formal dining room, adorned with chair railings and recessed lighting. The additional stairway adds convenience, while the porch invites you to relax outdoors. Located in an urban setting, this home is just minutes from public transportation and less than 10 miles from the airport. The detached garage provides ample storage, and the exterior features include well-lit sidewalks and street lights for added safety. Experience the warmth and comfort of this delightful property, where every detail has been thoughtfully designed for your enjoyment.
Property Features
Property Type: Residential - Townhouse
Basement: Yes
Basement: Full
Cooling: Ceiling Fan(s)
Fuel Type: Electric, Coal
Garage: 1
Heating: Steam
Home Style: Traditional
Lot Size: 0.04 Acres
Roof Type: Architectural Shingle
Stories: 3.0
Taxes: $391
Year Built: 1905
Feature Descriptions
Additional Structures: Above Grade, Below Grade
Appliances: Built-In Microwave, Dishwasher, Energy Efficient Appliances, Microwave, Oven - Self Cleaning, Oven/Range - Gas, Refrigerator
Electric: 200+ Amp Service
Exterior: Brick, Vinyl Siding
Exterior: Exterior Lighting, Sidewalks, Street Lights
Fencing: Barbed Wire, Wood
Flooring: Luxury Vinyl Plank
Interior: Additional Stairway, Bathroom - Tub Shower, Built-Ins, Ceiling Fan(s), Chair Railings, Dining Area, Floor Plan - Traditional, Formal/Separate Dining Room, Kitchen - Galley, Recessed Lighting, Upgraded Countertops, Wood Floors
Location: Urban
Lot Dimensions: 0.04 Acre(S)
Municipality: CITY OF HARRISBURG
Parking Notes: 1 Total Parking Spaces
Pet Restrictions: No Pet Restrictions
Rooms: Living Room, Dining Room, Primary Bedroom, Sitting Room, Bedroom 2,Bedroom 3,Bedroom 4,Bedroom 5,Kitchen, Bathroom 1,Half Bath
Sewer: Public Sewer
Special View Info: Street
SQFT Above Finished: 1982
SQFT Total Finished: 1982
Structure Type: End of Row/Townhouse
Total Garage/Parking Spaces: 1
Utilities: Electric Available, Natural Gas Available, Sewer Available, Water Available
Water: Public
Room Sizes
Living Room: 12 x 24 Level - Main
Dining Room: 9 x 16 Level - Main
Kitchen: 9 x 16 Level - Main
Half Bath: 3 x 6 Level - Main
Primary Bedroom: 12 x 12 Level - Upper 1
Bedroom 2: 7 x 11 Level - Upper 1
Bedroom 3: 8 x 13 Level - Upper 1
Bathroom 1: 6 x 6 Level - Upper 1
Sitting Room: 8 x 11 Level - Upper 1
Bedroom 4: 12 x 12 Level - Upper 2
Bedroom 5: 9 x 11 Level - Upper 2
Local Schools
High School: HARRISBURG
School District: HARRISBURG CITY
Listed By / Shown By
Listed By
Agency Name: Keller Williams of Central PA
Agency Phone: 7177614300
Shown By
Agent Name: The Jen Feinberg Team
Agent Phone: (717) 215-7112
Agency Title: Berkshire Hathaway HomeServices Homesale Realty

 First American
Estimate Your Payment
Estimated Payment
$ 510.86 per month $422.86 Principal & Interest $32.58 Property Tax $55.42 Homeowner's Insurance

 Corporate Office - 215 S Centerville Rd. Lancaster, PA 17603
548 Camp Street | MLS# PADA2062830
This townhouse located at 548 Camp Street, Harrisburg, PA 17110 is currently listed for sale with an asking price of $190,000. This property was built in 1905 and has 5 bedrooms and 1 full and 1 partial baths with 1982 sq. ft. Camp Street is located within the HARRISBURG CITY school district. Search Harrisburg real estate on www.jenfeinberg.com today.