
BEDS3
BATHS3 full 1 partial
SQUARE FEET2,576
MLS#PACB2057906
STATUSACTIVE
PROPERTY TYPEResidential - Single Family
SCHOOLBIG SPRING
Property Description
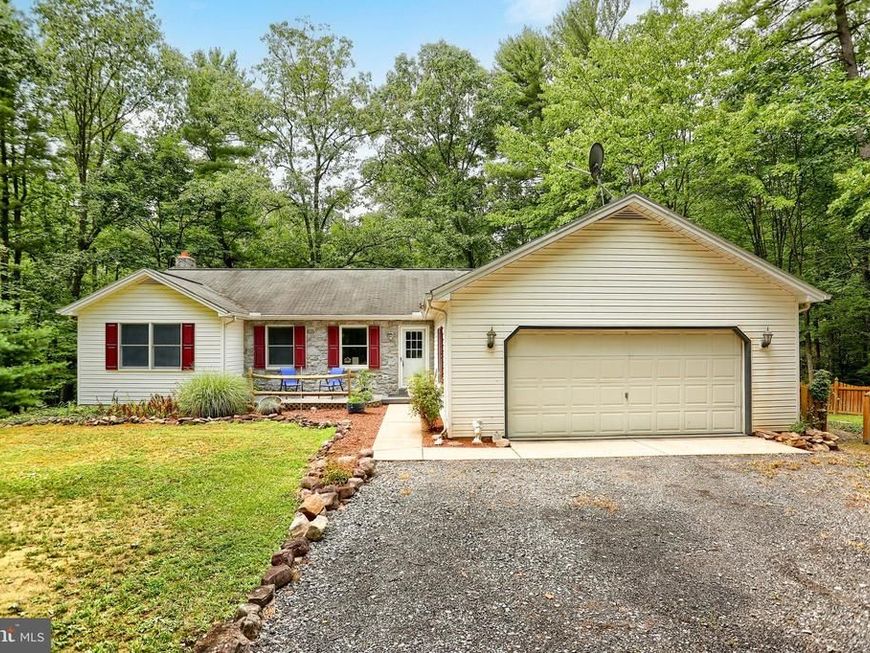
Perfectly situated at the end of a 0.22-mile private driveway, this 3-bedroom, 3.5-bath custom-built Don Hubbert Ranch home offers beautiful wooded views from every window. You would never know how close you are to downtown Carlisle and grocery shopping while enjoying this secluded location on 7.49 acres. From Wood Anderson thermal windows to 4 new Steel exterior doors, the quality is evident. The spacious basement has 9-foot ceilings thanks to the extra course of block. Wood/Coal Stove in Lower Level. Recent improvements include a brand-new side-by-side refrigerator (2/2026), a new hot water heater (2/2026), a new HVAC system (2/2026), Premium vinyl plank flooring throughout, a reverse osmosis water system for your drinking water, and a concrete support system in the ground for deck expansion, or, if you would want to add a four-season room. Steel beams in the basement eliminate the need for unsightly posts in the main recreation/bar area. Please visit to truly appreciate the secluded private surroundings and quality construction not seen in some newer homes. Beautiful, peaceful, quiet setting on 7.5 acres.
Property Features
Property Type: Residential - Single Family
Basement: Yes
Basement: Daylight, Full, Windows, Walkout Level, Rear Entrance, Fully Finished
Cooling: Central A/C
Fuel Type: Electric, Wood
Garage: 2
Heating: Heat Pump - Electric BackUp
Home Style: Ranch/Rambler
Lot Size: 7.48 Acres
Roof Type: Composite
Stories: 1.0
Taxes: $4,875
Year Built: 1996
Feature Descriptions
Additional Structures: Above Grade, Below Grade
Electric: 200+ Amp Service
Exterior: Stick Built, Vinyl Siding
Lot Dimensions: 7.48 Acre(S)
Municipality: LOWER FRANKFORD TWP
Parking Notes: 2 Total Parking Spaces
Rooms: Living Room, Dining Room, Primary Bedroom, Bedroom 2,Bedroom 3,Kitchen, Game Room, Laundry, Bathroom 3,Bonus Room, Primary Bathroom
Sewer: Private Sewer
SQFT Above Finished: 1576
SQFT Below Finished: 1000
SQFT Total Finished: 2576
Structure Type: Detached
Total Garage/Parking Spaces: 2
Water: Private
Room Sizes
Living Room: 16 x 13 Level - Main
Kitchen: 12 x 10 Level - Main
Game Room: 58 x 32 Level - Lower 1
Primary Bedroom: 15 x 12 Level - Main
Bedroom 2: 13 x 12 Level - Main
Bedroom 3: 13 x 12 Level - Main
Dining Room: 12 x 11 Level - Main
Laundry: 21 x 14 Level - Lower 1
Local Schools
High School: BIG SPRING
School District: BIG SPRING
Listed By / Shown By
Listed By
Agency Name: Keystone Realty Group, Inc.
Agency Phone: 7176572001
Shown By
Agent Name: The Jen Feinberg Team
Agent Phone: (717) 215-7112
Agency Title: Berkshire Hathaway HomeServices Homesale Realty

 First American
Estimate Your Payment
Estimated Payment
$ 1,539.00 per month $1,001.50 Principal & Interest $406.25 Property Tax $131.25 Homeowner's Insurance

 Corporate Office - 215 S Centerville Rd. Lancaster, PA 17603
55 Horseshoe Road | MLS# PACB2057906
This single family home located at 55 Horseshoe Road , Carlisle, PA 17015 is currently listed for sale with an asking price of $450,000. This property was built in 1996 and has 3 bedrooms and 3 full and 1 partial baths with 2576 sq. ft. Horseshoe Road is located within the BIG SPRING school district. Search Carlisle real estate on www.jenfeinberg.com today.