
BEDS3
BATHS1 full 1 partial
SQUARE FEET1,733
MLS#PAYK2110696
STATUSPENDING
PROPERTY TYPEResidential - Condominium
SUBDIVISIONORCHARD GLEN
SCHOOLNORTHEASTERN YORK
Property Description
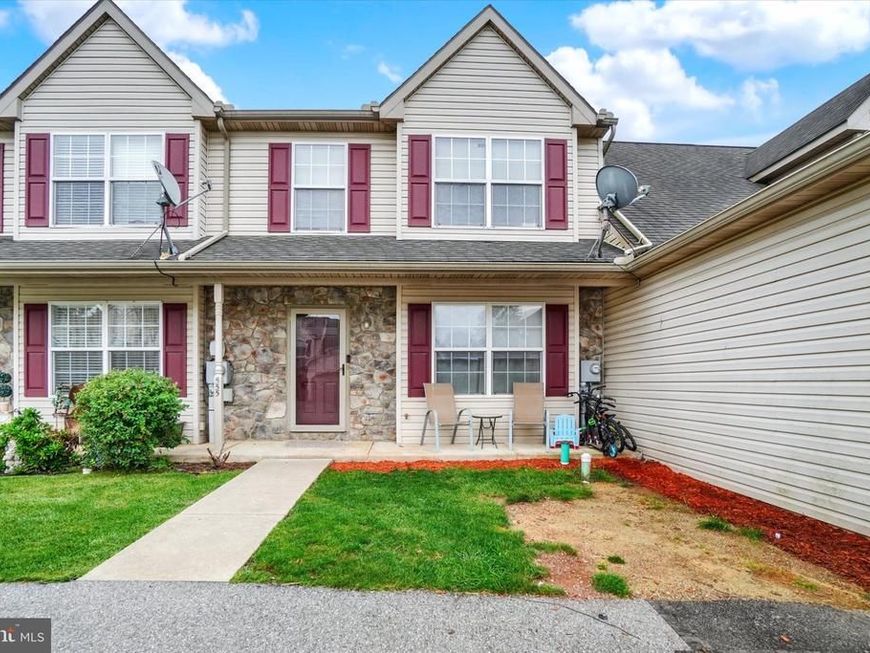
Thank you for taking the time to view 555 Glen Drive, located in the desirable Orchard Glen community. This three-bedroom, one-and-a-half-bath condo offers a comfortable floor plan with plenty of potential and is priced for a quick sale. The main level features a welcoming living room, dining room, kitchen, convenient first-floor laundry, and half bath. Enjoy outdoor living from the covered front porch or the rear deck overlooking the backyard. Upstairs, you’ll find three bedrooms and a shared hall bath. The full basement provides additional living space with a family room/rec room and features a level walkout to the rear yard. Additional features include central air approximately five years old, a new refrigerator, gas range, and gas furnace. With three bedrooms, additional finished space in the lower level, and a convenient Orchard Glen location, this home offers an excellent opportunity for a buyer looking to make it their own. Priced to sell—schedule your showing today!
Property Features
Property Type: Residential - Condominium
Basement: Yes
Basement: Daylight, Partial, Full, Fully Finished, Walkout Level
Cooling: Central A/C
Fuel Type: Natural Gas
Heating: Forced Air
Roof Type: Asphalt, Other, Shingle
Stories: 2.0
Taxes: $3,215
Year Built: 2004
Feature Descriptions
Additional Structures: Above Grade, Below Grade
Appliances: Dishwasher, Disposal, Microwave, Oven/Range - Gas, Refrigerator
Condo/Coop Fee: $140.00/Monthly
Electric: 200+ Amp Service
Exterior: Stick Built, Stone, Vinyl Siding
Exterior: Exterior Lighting
Municipality: EAST MANCHESTER TWP
Pet Restrictions: Number Limit
Rooms: Living Room, Bedroom 2,Bedroom 3,Kitchen, Family Room, Bedroom 1,Bathroom 1,Half Bath
Sewer: Public Sewer
SQFT Above Finished: 1238
SQFT Below Finished: 495
SQFT Total Finished: 1733
Structure Type: Twin/Semi-Detached
Water: Public
Local Schools
High School: NORTHEASTERN
School District: NORTHEASTERN YORK
Listed By / Shown By
Listed By
Agency Name: Howard Hanna Real Estate Services-York
Agency Phone: 7178466500
Shown By
Agent Name: The Jen Feinberg Team
Agent Phone: (717) 215-7112
Agency Title: Berkshire Hathaway HomeServices Homesale Realty

 First American
Estimate Your Payment
Estimated Payment
$ 781.43 per month $454.02 Principal & Interest $267.92 Property Tax $59.50 Homeowner's Insurance

 Corporate Office - 215 S Centerville Rd. Lancaster, PA 17603
555 Glen Drive | MLS# PAYK2110696
This condo located at 555 Glen Drive, Manchester, PA 17345 is currently listed for sale with an asking price of $204,000. This property was built in 2004 and has 3 bedrooms and 1 full and 1 partial baths with 1733 sq. ft. Glen Drive is located in the ORCHARD GLEN subdivision within the NORTHEASTERN YORK school district. Search ORCHARD GLEN real estate on www.jenfeinberg.com today.