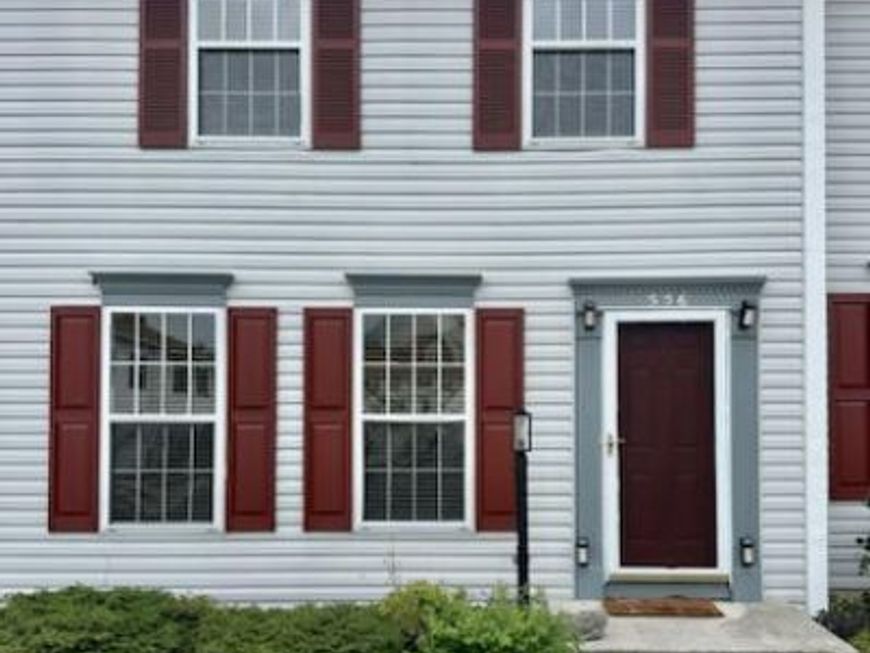

BEDS2
BATHS1 full 1 partial
SQUARE FEET1,600
MLS#PADA2061838
STATUSACTIVE
PROPERTY TYPEResidential - Townhouse
SUBDIVISIONDARLINGTON VILLAGE
SCHOOLCENTRAL DAUPHIN
Property Description
Welcome home to this 2-bedroom, 1.5-bath townhome located in desirable Darlington Village! This home features brand-new carpet, a comfortable floor plan, and a finished basement - perfect for a family room, home office, workout area, or hobby space. Enjoy low-maintenance living with no lawn care, giving you more time to enjoy everything the area has to offer. Conveniently located near I-81 and Route 322 with easy access to Harrisburg and Hershey. Close to shopping, dining, grocery stores, parks, walking trails, and playgrounds. A great opportunity for anyone looking for convenience, comfort, and easy living!
Property Features
Property Type: Residential - Townhouse
Basement: Yes
Basement: Fully Finished
Cooling: Central A/C
Fuel Type: Natural Gas
Heating: Forced Air
Home Style: Traditional
Lot Size: 0.14 Acres
Stories: 2.0
Taxes: $2,659
Year Built: 1999
Feature Descriptions
Additional Structures: Above Grade, Below Grade
Appliances: Stainless Steel Appliances, Dishwasher
Exterior: Frame
Exterior: Exterior Lighting, Roof Deck, Sidewalks, Street Lights
Flooring: Carpet, Ceramic Tile, Luxury Vinyl Plank
HOA Fee: $175.00/Monthly
Interior: Bathroom - Tub Shower, Combination Kitchen/Dining, Kitchen - Eat-In, Ceiling Fan(s), Bathroom - Soaking Tub
Lot: Trees/Wooded
Lot Dimensions: 0.14 Acre(S)
Municipality: LOWER PAXTON TWP
Pet Restrictions: Case by Case Basis
Sewer: Public Sewer
Special View Info: Trees/Woods
SQFT Above Finished: 1200
SQFT Below Finished: 400
SQFT Total Finished: 1600
Structure Type: Interior Row/Townhouse
Utilities: Electric Available, Natural Gas Available
Water: Public
Wooded: Yes
Local Schools
High School: CENTRAL DAUPHIN
School District: CENTRAL DAUPHIN
Listed By / Shown By
Listed By
Agency Name: Turn Key Realty Group
Agency Phone: 7177757000
Shown By
Agent Name: The Jen Feinberg Team
Agent Phone: (717) 215-7112
Agency Title: Berkshire Hathaway HomeServices Homesale Realty

 First American
Estimate Your Payment
Estimated Payment
$ 760.27 per month $476.27 Principal & Interest $221.58 Property Tax $62.42 Homeowner's Insurance

 Corporate Office - 215 S Centerville Rd. Lancaster, PA 17603
556 Downington Court | MLS# PADA2061838
This townhouse located at 556 Downington Court, Harrisburg, PA 17112 is currently listed for sale with an asking price of $214,000. This property was built in 1999 and has 2 bedrooms and 1 full and 1 partial baths with 1600 sq. ft. Downington Court is located in the DARLINGTON VILLAGE subdivision within the CENTRAL DAUPHIN school district. Search DARLINGTON VILLAGE real estate on www.jenfeinberg.com today.