
BEDS3
BATHS2 full
SQUARE FEET1,497
MLS#MDAA2150718
STATUSPENDING
PROPERTY TYPEResidential - Single Family
SUBDIVISIONEAST PARK VILLAGE
SCHOOLANNE ARUNDEL COUNTY PUBLIC SCHOOLS
Property Description
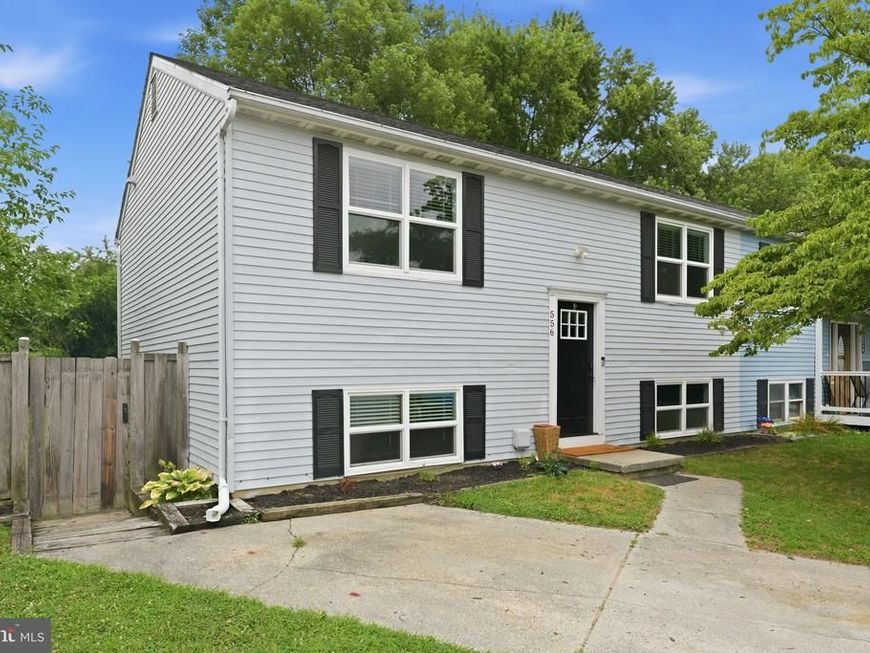
Sellers have set an offer deadline of Sunday, July 12th @ 5pm ET. Please have all FINAL offers in by this time. Please reach out with any questions. Welcome home to 556 E Park Ct! Completely updated and upgraded in 2023, this stunning 3-bedroom, 2-full-bath home offers total peace of mind with a 2023 roof, HVAC, water heater, and energy-efficient windows. The gourmet renovated kitchen is a chef’s dream, boasting premium quartz countertops, solid wood cabinets with soft-close drawers, and stainless steel appliances. Enjoy gorgeous, Luxury Vinyl Plank (LVP) flooring flowing throughout the entire home. Both bathrooms are beautifully updated, and the fully finished lower level provides excellent bonus living space with convenient walk-out steps. You'll love the rebuilt deck, perfect for entertaining, overlooking a spacious, fully fenced backyard. Book your appointment today!
Property Features
Property Type: Residential - Single Family
Basement: Full, Fully Finished
Basement: Yes
Cooling: Central A/C
Fuel Type: Electric
Heating: Heat Pump(s)
Home Style: Split Level
Lot Size: 0.18 Acres
Stories: 2.0
Taxes: $2,978
Year Built: 1977
Feature Descriptions
Additional Structures: Above Grade, Below Grade
Appliances: Oven/Range - Electric, Washer, Dryer, Dishwasher, Disposal, Refrigerator, Icemaker, Stove, Water Heater
Exterior: Aluminum Siding
Fencing: Rear, Privacy
Flooring: Hardwood, Carpet
Lot: SideYard(s), Front Yard, Cul-de-sac
Lot Dimensions: 0.18 Acre(S)
Parking Notes: 2 Total Parking Spaces
Rooms: Living Room, Primary Bedroom, Bedroom 2,Bedroom 3,Kitchen, Laundry, Recreation Room, Full Bath
Sewer: Public Sewer
SQFT Above Finished: 832
SQFT Below Finished: 665
SQFT Total Finished: 1497
Structure Type: Twin/Semi-Detached
Total Garage/Parking Spaces: 2
Utilities: Electric Available
Water: Public
Local Schools
School District: ANNE ARUNDEL COUNTY PUBLIC SCHOOLS
Listed By / Shown By
Listed By
Agency Name: Berkshire Hathaway HomeServices PenFed Realty
Agency Phone: 4102660600
Shown By
Agent Name: The Jen Feinberg Team
Agent Phone: (717) 215-7112
Agency Title: Berkshire Hathaway HomeServices Homesale Realty

 First American
Estimate Your Payment
Estimated Payment
$ 1,197.16 per month $839.04 Principal & Interest $248.17 Property Tax $109.96 Homeowner's Insurance

 Corporate Office - 215 S Centerville Rd. Lancaster, PA 17603
556 E Park Court | MLS# MDAA2150718
This single family home located at 556 E Park Court, Glen Burnie, MD 21061 is currently listed for sale with an asking price of $377,000. This property was built in 1977 and has 3 bedrooms and 2 full baths with 1497 sq. ft. E Park Court is located in the EAST PARK VILLAGE subdivision within the ANNE ARUNDEL COUNTY PUBLIC SCHOOLS school district. Search EAST PARK VILLAGE real estate on www.jenfeinberg.com today.