
BEDS3
BATHS1 full 1 partial
SQUARE FEET2,148
MLS#PADA2062938
STATUSPENDING
PROPERTY TYPEResidential - Single Family
SCHOOLCENTRAL DAUPHIN
Property Description
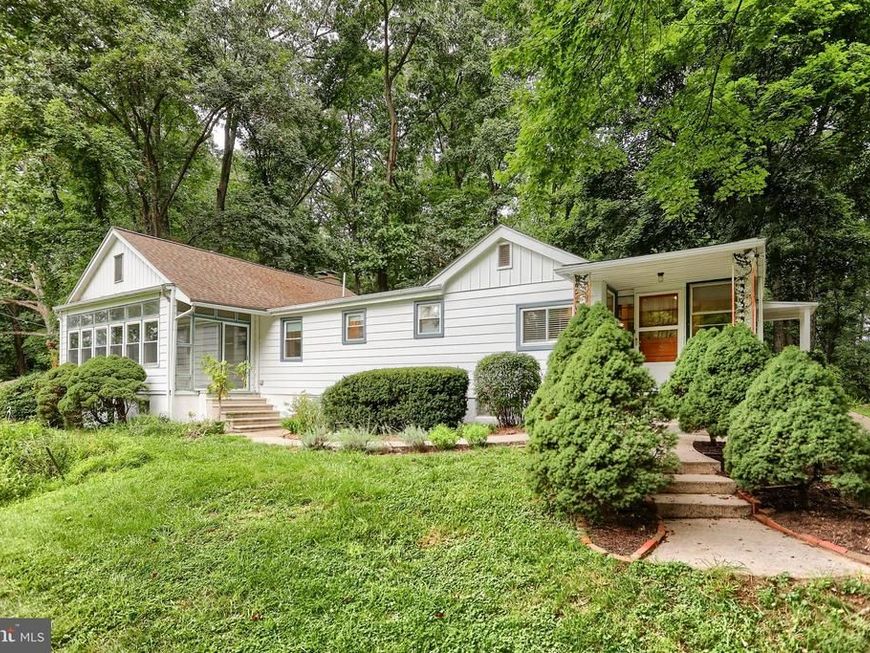
Looking for Peace and Solitude from this crazy world? You just found the answer! A quiet Lower Paxton Township easy living rancher with convenience to all your wants & needs, that is hidden away from this busy world. Truly a rare find with a private 1.58 acre wooded oasis to play or expand your living space. One level living with an updated kitchen cathedral ceiling, beautiful granite counters, LVP flooring, dishwasher, gas range and breakfast nook that blends into the formal dining room. Three spacious bedrooms, an updated bath with tub shower, dual vanities, medicine cabinets, granite counters and a linen closet. First floor laundry with wall hanging racks and built-in cabinets. Spacious family room with a massive stone fireplace, large bow thermal window and a recently updated adjacent half bath. 24 x 8 sunroom located just off the family room with beautiful custom thermal windows where you can enjoy your morning beverage while taking in the views of wildlife, playing among the Apple trees, Almond tree and several mature Walnut, Beechnut, Oak trees and the multitude of flowers and herbs planted throughout. Partially finished basement that keeps going with a versatile workshop, plenty of storage and outside access. Natural gas heat, new high performance thermal windows throughout. 200-amp electric service, storage sheds and lots of parking for various vehicles, trailers or campers. Well water and a septic will help keep utilities in check.
Property Features
Property Type: Residential - Single Family
Basement: Yes
Basement: Partial, Walkout Level
Cooling: Window Unit(s), Wall Unit
Fireplaces: 1
Fuel Type: Natural Gas
Heating: Baseboard - Hot Water
Home Style: Ranch/Rambler
Lot Size: 1.58 Acres
Roof Type: Architectural Shingle
Stories: 1.0
Taxes: $3,042
Year Built: 1955
Feature Descriptions
Accessibility: Level Entry - Main
Additional Structures: Above Grade, Below Grade
Appliances: Oven/Range - Gas, Dishwasher
Electric: 200+ Amp Service
Exterior: Frame
Fireplace: Stone
Flooring: Carpet, Luxury Vinyl Plank
Interior: Floor Plan - Traditional, Kitchen - Eat-In, Dining Area
Location: Suburban
Lot: Backs to Trees, Irregular, Partly Wooded, Private, Secluded, Sloping
Lot Dimensions: 1.58 Acre(S)
Municipality: LOWER PAXTON TWP
Number of Rooms: 12
Parking Features: Asphalt Driveway, Paved Parking
Parking Notes: 8 Total Parking Spaces
Rooms: Dining Room, Bedroom 2,Bedroom 3,Kitchen, Game Room, Family Room, Bedroom 1,Laundry, Mud Room, Solarium, Workshop, Bathroom 1,Half Bath
Sewer: Private Sewer
Special View Info: Trees/Woods
SQFT Above Finished: 1748
SQFT Below Finished: 400
SQFT Total Finished: 2148
Structure Type: Detached
Total Garage/Parking Spaces: 8
Utilities: Water Available, Sewer Available
Water: Well, Public Hook-up Available
Windows: Replacement, Insulated, Vinyl Clad
Wooded: Yes
Room Sizes
Mud Room: 9 x 8 Level - Main
Solarium: 10 x 8 Level - Main
Dining Room: 13 x 12 Level - Main
Kitchen: 18 x 8 Level - Main
Laundry: 8 x 9 Level - Main
Family Room: 23 x 20 Level - Main
Workshop: 22 x 8 Level - Lower 1
Game Room: 22 x 22 Level - Lower 1
Bedroom 1: 16 x 10 Level - Main
Bedroom 2: 11 x 10 Level - Main
Bedroom 3: 12 x 11 Level - Main
Local Schools
High School: CENTRAL DAUPHIN EAST
Middle School: CENTRAL DAUPHIN EAST
Elementary School: SOUTH SIDE
School District: CENTRAL DAUPHIN
Listed By / Shown By
Listed By
Agency Name: RE/MAX Realty Select
Agency Phone: 7175264300
Shown By
Agent Name: The Jen Feinberg Team
Agent Phone: (717) 215-7112
Agency Title: Berkshire Hathaway HomeServices Homesale Realty

 First American
Estimate Your Payment
Estimated Payment
$ 1,106.59 per month $754.24 Principal & Interest $253.50 Property Tax $98.85 Homeowner's Insurance

 Corporate Office - 215 S Centerville Rd. Lancaster, PA 17603
5652 Union Deposit Road | MLS# PADA2062938
This single family home located at 5652 Union Deposit Road, Harrisburg, PA 17111 is currently listed for sale with an asking price of $338,900. This property was built in 1955 and has 3 bedrooms and 1 full and 1 partial baths with 2148 sq. ft. Union Deposit Road is located within the CENTRAL DAUPHIN school district. Search Harrisburg real estate on www.jenfeinberg.com today.