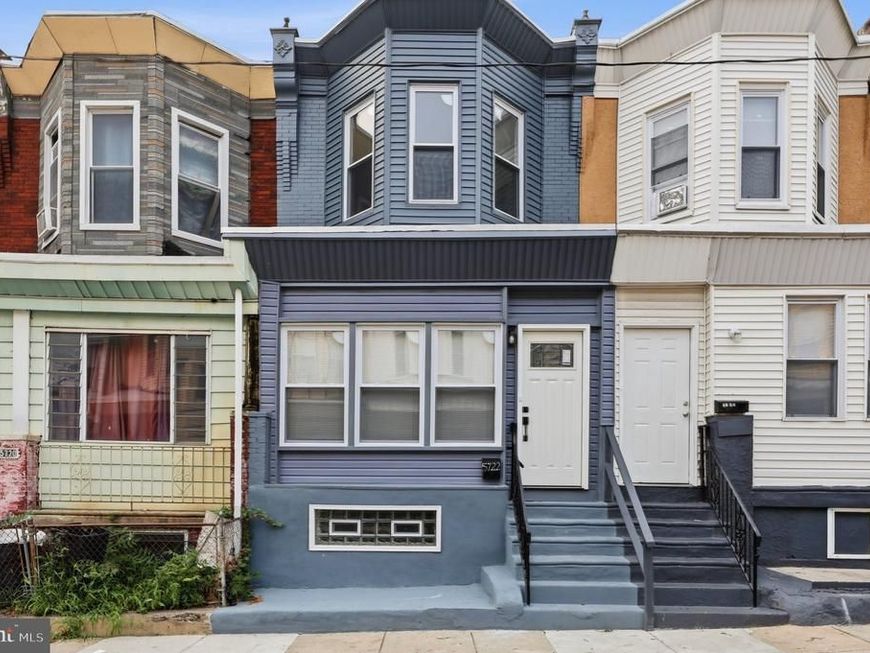

BEDS3
BATHS1 full 1 partial
SQUARE FEET1,260
MLS#PAPH2644304
STATUSACTIVE
PROPERTY TYPEResidential - Townhouse
SUBDIVISIONPHILADELPHIA (SOUTHWEST)
SCHOOLPHILADELPHIA CITY
Property Description
Welcome to your new beautifully and tastefully remodeled 3 bd, 1 & 1/2 bth home. All new appliances, flooring, HVAC, lighting, windows, etc. Welcoming enclosed, sun drenched porch with a heater for those cooler nights leads you into a great open concept 1st fl. Spacious living area, quaint dining area, storage under the stairs, a convenient half bath and a beautiful all new kitchen with great storage. Through the kitchen, you have access to a cozy yard and access to an unfinished, clean, spacious basement. Head up the stairs featuring a new modern railing, to a spacious, modern hallway. 3 nice size bdrms with great, enlarged closet space and a tastefully remodeled full bath. Convenient location in SW Philly on a nice block. Close to public transportation, major expressways, and local shopping & dining. Come see it for yourself!
Property Features
Property Type: Residential - Townhouse
Basement: Unfinished
Basement: Yes
Cooling: Central A/C
Fuel Type: Natural Gas
Heating: Hot Water
Home Style: Straight Thru
Lot Size: 0.00 Acre(S)
Roof Type: Flat
Stories: 2.0
Taxes: $1,641
Year Built: 1925
Feature Descriptions
Additional Structures: Above Grade, Below Grade
Appliances: Built-In Microwave, Built-In Range, Dishwasher, Disposal, Range Hood, Refrigerator, Oven/Range - Gas, Stainless Steel Appliances
Exterior: Masonry
Interior: Ceiling Fan(s), Floor Plan - Open, Recessed Lighting, Upgraded Countertops, Dining Area
Lot Dimensions: 0.00 Acre(S)
Municipality: PHILADELPHIA
Sewer: Public Sewer
SQFT Above Finished: 1260
SQFT Total Finished: 1260
Structure Type: Interior Row/Townhouse
Water: Public
Local Schools
School District: PHILADELPHIA CITY
Listed By / Shown By
Listed By
Agency Name: Keller Williams Realty Devon-Wayne
Agency Phone: 6106478300
Shown By
Agent Name: The Jen Feinberg Team
Agent Phone: (717) 215-7112
Agency Title: Berkshire Hathaway HomeServices Homesale Realty

 First American
Estimate Your Payment
Estimated Payment
$ 828.99 per month $612.03 Principal & Interest $136.75 Property Tax $80.21 Homeowner's Insurance

 Corporate Office - 215 S Centerville Rd. Lancaster, PA 17603
5722 Malcolm Street | MLS# PAPH2644304
This townhouse located at 5722 Malcolm Street, Philadelphia, PA 19143 is currently listed for sale with an asking price of $275,000. This property was built in 1925 and has 3 bedrooms and 1 full and 1 partial baths with 1260 sq. ft. Malcolm Street is located in the PHILADELPHIA (SOUTHWEST) subdivision within the PHILADELPHIA CITY school district. Search PHILADELPHIA (SOUTHWEST) real estate on www.jenfeinberg.com today.