
BEDS4
BATHS4 full 1 partial
SQUARE FEET4,745
MLS#PALA2087860
STATUSACTIVE
PROPERTY TYPEResidential - Single Family
SUBDIVISIONHAYDN MANOR
SCHOOLHEMPFIELD
Property Description
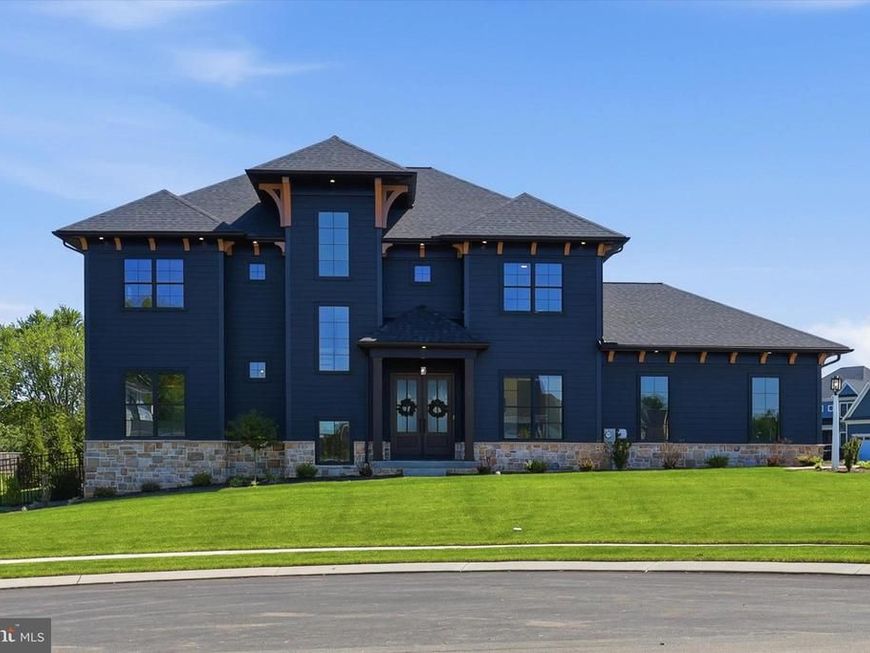
PRICED TO SELL — CUSTOM LIKE NEW LUXURY WITHOUT THE WAIT! Why spend 9+ months building when this one is already finished, upgraded, and ready to impress? Located in the heart of East Petersburg, this 4,625+ sq. ft. modern luxury home combines striking architecture, incredible entertaining spaces, smart-home technology, and high-end finishes rarely found in a move-in-ready property. The curb appeal immediately sets the tone with black LP Smart siding, warm stained wood accents, black-clad windows, a covered front porch, and a 3-car side-load garage. Step inside and the scale of the home takes over. Natural light, hardwood floors, and 10-foot ceilings on both the first AND second floors create a bright, open feel from the moment you enter. The kitchen is the showpiece — centered around a massive 10-foot quartz island and finished with custom cabinetry, professional-grade appliances, a walk-in pantry, herringbone glass backsplash, and a built-in wet bar with wine fridge and custom wine storage. It opens effortlessly to the dining area, sunroom, and impressive great room featuring a sleek 42-inch linear fireplace — creating one incredible space for entertaining. And this home is every bit as smart as it is beautiful. Enjoy surround sound, recessed TV wall systems, ceiling-mounted Wi-Fi access points, smart lighting, and automatic remote-operated window shades. A private study with French doors provides the perfect work-from-home space. Upstairs, the owner’s suite feels like a private retreat with a tray ceiling, oversized walk-in closet, and spa-like bath featuring a massive custom tiled shower. Three additional spacious bedrooms and two additional full baths complete the second floor. Need even more room? The finished daylight lower level delivers with a large family room, full bathroom, LVP flooring, abundant natural light, extensive storage, and an open staircase that keeps it connected to the rest of the home. The backyard was made for summer nights — private, fenced, and complete with a covered patio and custom outdoor kitchen. Modern design. Custom-level finishes. 4,625+ square feet. 3-car garage. Finished lower level. Incredible outdoor living. All in one of Lancaster County’s most convenient locations. Skip the building process and move straight into the finished product. This is East Petersburg luxury done right. CALL US TODAY!
Property Features
Property Type: Residential - Single Family
Basement: Yes
Basement: Full, Fully Finished
Cooling: Central A/C
Fireplaces: 1
Fuel Type: Natural Gas
Garage: 3
Heating: Forced Air
Home Style: Colonial
Lot Size: 0.38 Acres
Roof Type: Architectural Shingle, Composite
Stories: 2.0
Taxes: $0
Year Built: 2024
Feature Descriptions
Additional Structures: Above Grade, Below Grade
Appliances: Oven/Range - Gas, Dishwasher, Water Heater - Tankless
Electric: 200+ Amp Service
Exterior: Frame
Exterior: Exterior Lighting, Stone Retaining Walls, Extensive Hardscape, BBQ Grill
Fireplace: Stone
Flooring: Ceramic Tile, Hardwood, Luxury Vinyl Plank
HOA Fee: $159.00/Quarterly
Interior: Attic, Bathroom - Walk-In Shower, Butlers Pantry, Crown Moldings, Floor Plan - Open, Kitchen - Eat-In, Kitchen - Island, Kitchen - Gourmet, Primary Bath(s), Pantry, Upgraded Countertops, Walk-in Closet(s), Window Treatments, Wood Floors
Lot Dimensions: 0.38 Acre(S)
Municipality: EAST HEMPFIELD TWP
Parking Features: Asphalt Driveway
Parking Notes: 3 Total Parking Spaces
Sewer: Public Sewer
SQFT Above Finished: 3768
SQFT Below Finished: 977
SQFT Total Finished: 4745
Structure Type: Detached
Total Garage/Parking Spaces: 3
Water: Public
Windows: Double Hung, Double Pane, Energy Efficient
Local Schools
School District: HEMPFIELD
Listed By / Shown By
Listed By
Agency Name: Keller Williams Elite
Agency Phone: 7175532500
Shown By
Agent Name: The Jen Feinberg Team
Agent Phone: (717) 215-7112
Agency Title: Berkshire Hathaway HomeServices Homesale Realty

 First American
Estimate Your Payment
Estimated Payment
$ 3,020.68 per month $2,670.68 Principal & Interest $0.00 Property Tax (data not provided by mls) $350.00 Homeowner's Insurance

 Corporate Office - 215 S Centerville Rd. Lancaster, PA 17603
5848 Wild Lilac Drive | MLS# PALA2087860
This single family home located at 5848 Wild Lilac Drive, East Petersburg, PA 17520 is currently listed for sale with an asking price of $1,199,999. This property was built in 2024 and has 4 bedrooms and 4 full and 1 partial baths with 4745 sq. ft. Wild Lilac Drive is located in the HAYDN MANOR subdivision within the HEMPFIELD school district. Search HAYDN MANOR real estate on www.jenfeinberg.com today.