
BEDS5
BATHS3 full
SQUARE FEET2,016
MLS#MDPG2215944
STATUSACTIVE
PROPERTY TYPEResidential - Single Family
SUBDIVISIONEARNSHAW HEIGHTS
SCHOOLPRINCE GEORGES COUNTY PUBLIC SCHOOLS
Property Description
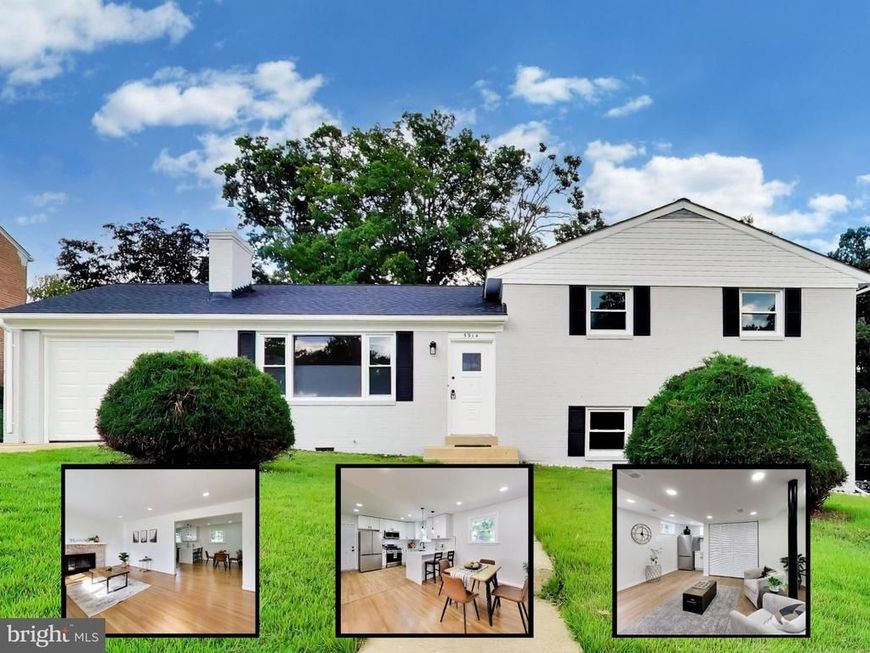
This spacious and beautifully updated 5-bedroom, 3-bath home offers plenty of room to live, work, and entertain. The upper level features 3 bedrooms, while the finished walkout lower level offers 2 additional bedrooms, a full bath, and a spacious recreation area. Step inside to find fresh paint, beautiful hardwood and LVP flooring, recessed lighting, and a bright and inviting living and dining area. The updated kitchen features modern cabinetry, quartz countertops, stainless steel appliances, and plenty of storage. Major updates include a brand-new roof, new windows, new garage door, and freshly painted exterior, giving you peace of mind and great curb appeal. Outside, enjoy the large lot with plenty of space to relax, entertain, or create your own outdoor oasis, plus a private driveway and garage. Conveniently located near shopping, dining, parks, Joint Base Andrews, and major commuter routes into DC and Virginia. Spacious, updated, and move-in ready. Schedule your showing today!
Property Features
Property Type: Residential - Single Family
Basement: Yes
Basement: Fully Finished, Rear Entrance, Walkout Level, Windows
Fireplaces: 1
Fuel Type: Electric
Garage: 1
Heating: Central
Home Style: Split Level
Lot Size: 0.26 Acres
Roof Type: Architectural Shingle
Stories: 2.0
Taxes: $6,296
Year Built: 1960
Feature Descriptions
Additional Structures: Above Grade, Below Grade
Appliances: Built-In Microwave, Dishwasher, Disposal, Exhaust Fan, Extra Refrigerator/Freezer, Oven/Range - Gas, Refrigerator, Stainless Steel Appliances, Washer/Dryer Stacked
Exterior: Brick
Fireplace: Wood
Flooring: Hardwood, Luxury Vinyl Plank
Lot Dimensions: 0.26 Acre(S)
Parking Notes: 3 Total Parking Spaces
Rooms: Living Room, Dining Room, Kitchen
Sewer: Public Sewer
SQFT Above Finished: 2016
SQFT Total Finished: 2016
Structure Type: Detached
Total Garage/Parking Spaces: 3
Water: Public
Local Schools
High School: CROSSLAND
Middle School: THURGOOD MARSHALL
Elementary School: ALLENWOOD
School District: PRINCE GEORGES COUNTY PUBLIC SCHOOLS
Listed By / Shown By
Listed By
Agency Name: Samson Properties
Agency Phone: 7033788810
Shown By
Agent Name: The Jen Feinberg Team
Agent Phone: (717) 215-7112
Agency Title: Berkshire Hathaway HomeServices Homesale Realty

 First American
Estimate Your Payment
Estimated Payment
$ 1,833.38 per month $1,157.07 Principal & Interest $524.67 Property Tax $151.64 Homeowner's Insurance

 Corporate Office - 215 S Centerville Rd. Lancaster, PA 17603
5914 John Adams Drive | MLS# MDPG2215944
This single family home located at 5914 John Adams Drive, Temple Hills, MD 20748 is currently listed for sale with an asking price of $519,899. This property was built in 1960 and has 5 bedrooms and 3 full baths with 2016 sq. ft. John Adams Drive is located in the EARNSHAW HEIGHTS subdivision within the PRINCE GEORGES COUNTY PUBLIC SCHOOLS school district. Search EARNSHAW HEIGHTS real estate on www.jenfeinberg.com today.