
BEDS4
BATHS2 full 1 partial
SQUARE FEET1,900
MLS#PADA2061884
STATUSPENDING
PROPERTY TYPEResidential - Single Family
SUBDIVISIONLOWER PAXTON TOWNSHIP
SCHOOLCENTRAL DAUPHIN
Property Description
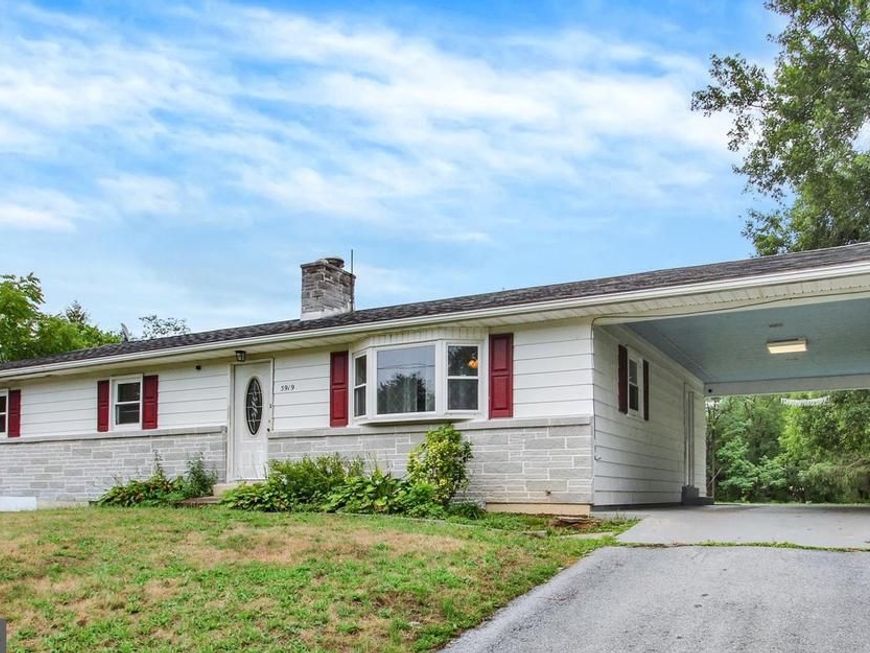
Incredible Linglestown ranch home on nearly ½ acre! Spacious living room with vinyl plank flooring, tons of natural light, and a space for a dining nook. Open floor plan into the kitchen with spectacular cabinet space, tiled backsplash, double sink, and stainless steel appliances. The primary suite comes equipped with a large closet and attached half bath. 3 additional bedrooms on the first floor and a full bathroom. The finished lower level holds a lot of potential for many uses! It boasts a kitchenette with oven, microwave, sink and cabinetry along with a family room, full bathroom, and a bonus room that could easily be used as another bedroom, an office, or game room! Step outside to experience a .46 acre yard with wooded backdrop offering privacy and beautiful views year-round. The attached carport is great for parking while the attached garage is perfect for storage. One floor living, finished basement, and a spectacular location!
Property Features
Property Type: Residential - Single Family
Basement: Yes
Basement: Interior Access, Partially Finished
Cooling: Central A/C
Fuel Type: Electric
Heating: Forced Air
Home Style: Ranch/Rambler
Lot Size: 0.37 Acres
Stories: 1.0
Taxes: $2,536
Year Built: 1962
Feature Descriptions
Additional Structures: Above Grade, Below Grade
Exterior: Frame
Interior: Entry Level Bedroom, Kitchenette
Lot Dimensions: 0.37 Acre(S)
Municipality: LOWER PAXTON TWP
Parking Notes: 1 Total Parking Spaces
Rooms: Living Room, Primary Bedroom, Bedroom 2,Bedroom 3,Bedroom 4,Kitchen, Family Room, Bonus Room, Primary Bathroom
Sewer: Public Sewer
SQFT Above Finished: 1400
SQFT Below Finished: 500
SQFT Total Finished: 1900
Structure Type: Detached
Total Garage/Parking Spaces: 1
Water: Well
Local Schools
High School: CENTRAL DAUPHIN
School District: CENTRAL DAUPHIN
Listed By / Shown By
Listed By
Agency Name: Joy Daniels Real Estate Group, Ltd
Agency Phone: 7176953177
Shown By
Agent Name: The Jen Feinberg Team
Agent Phone: (717) 215-7112
Agency Title: Berkshire Hathaway HomeServices Homesale Realty

 First American
Estimate Your Payment
Estimated Payment
$ 1,004.26 per month $701.05 Principal & Interest $211.33 Property Tax $91.88 Homeowner's Insurance

 Corporate Office - 215 S Centerville Rd. Lancaster, PA 17603
5919 Jacobs Avenue | MLS# PADA2061884
This single family home located at 5919 Jacobs Avenue, Harrisburg, PA 17112 is currently listed for sale with an asking price of $315,000. This property was built in 1962 and has 4 bedrooms and 2 full and 1 partial baths with 1900 sq. ft. Jacobs Avenue is located in the LOWER PAXTON TOWNSHIP subdivision within the CENTRAL DAUPHIN school district. Search LOWER PAXTON TOWNSHIP real estate on www.jenfeinberg.com today.